
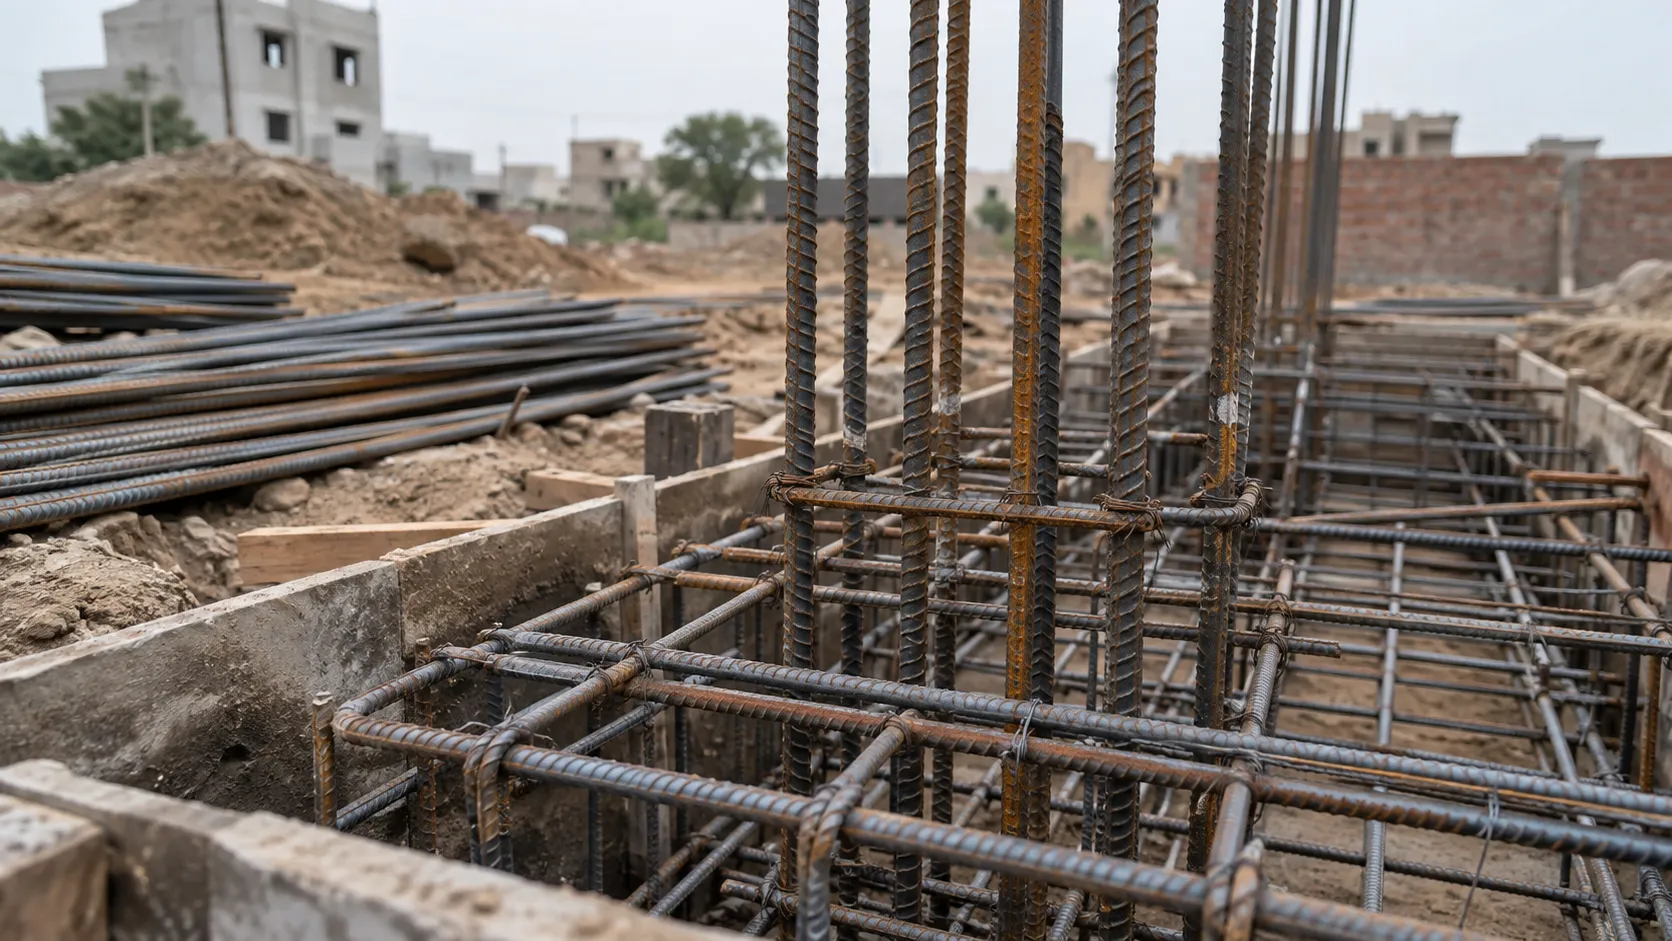
Steel quantity questions usually arrive early: “How many kilograms of steel for a 10 Marla house?” The responsible answer is that structural steel is determined by structural design — bar schedules, spans, soil and loading — not by a blog formula.
What owners can do before drawings exist is planning-level estimation. Tryino’s Material Estimator produces indicative quantities (steel, cement, bricks, sand, crush) from covered area, storeys and scope assumptions. Use the 5 Marla grey preset or the 10 Marla grey preset if those match your brief. Those outputs help budgeting conversations. They do not replace a PEC-licensed structural engineer’s design.
Factors that change steel demand include storey count, span lengths, basement provision, soil conditions and code-compliant detailing. Two homes on the same marla size can need different steel if the architectural plan differs.
Why these factors change steel quantity
Each factor above changes steel demand for a specific structural reason — general engineering principles, not a Tryino-specific claim:
- Span length: a longer clear span between columns needs a deeper, more heavily reinforced beam and slab to resist the greater bending force over that unsupported distance.
- Storey count: every additional storey adds load that travels down through the columns and foundation beneath it, so the lower-storey columns and footings of a taller house typically carry more reinforcement than the same footprint built as a single storey.
- Soil bearing capacity: weaker soil spreads a foundation’s load over a larger footing area or a deeper raft or pile system, which changes both the concrete volume and the reinforcement the foundation needs.
- Seismic zone: Islamabad and Rawalpindi sit in a seismically active zone, and code-compliant seismic detailing — closer stirrup spacing, confined masonry or ductile detailing at frame junctions — is standard structural-engineering practice in that context. It is a major reason a structural engineer’s calculation, not a per-sqft rule of thumb, is the only responsible source for a steel quantity.
This is general structural-engineering reasoning, not a formula unique to Tryino — it is also why the Material Estimator gives a planning-level range rather than a single fixed number, and why that range still is not a substitute for a signed structural design.
Grade and brand discussions (for example Grade 60 bars) belong in the BOQ and approved material schedule. Changing bar diameter or grade without engineer approval is a safety and durability risk — never a place to “save cost” on site.
What “Grade 60” means, and why grade matters
Grade 60 is a general reinforcing-bar classification used across the construction industry, referring to the bar’s minimum yield strength — the stress the steel can carry before it starts to deform permanently. A structural engineer specifies bar grade alongside diameter and spacing because the three work together: a higher-grade bar carries more load per bar for the same diameter, which is exactly why swapping grade or diameter without recalculating the design changes the structure’s capacity, not just its cost.
That is also why the point above — that changing bar diameter or grade without engineer approval is a safety and durability risk — is not a caution added for effect. Grade, diameter and spacing are one engineered system, not three site-level choices to mix and match to save money.
Why steel is one of the largest costs in your grey structure budget
Steel is one of the largest single material costs inside grey structure, alongside cement and labour — a major reason grey-structure rates move when material prices move. Tryino’s live Cost Calculator currently publishes grey-structure rates of PKR 3,200 (standard) to 3,500 (luxury) per covered sqft for 2026, with an uncertainty band of roughly ±6-7% — reflecting that material costs, including steel, move independently of labour and design fees. See grey structure cost in Islamabad for the full breakdown of what drives that per-sqft rate, and what’s included in grey structure for the scope that rate covers.
Steel is priced by weight and grade, not directly by covered area, so the only reliable way to see its share of your specific budget is to take a quantity from the Material Estimator at planning stage, or a structural BOQ once drawings exist, and price it against current market rates. This article deliberately does not publish a PKR-per-kilogram figure or a kg-per-sqft consumption number here — those move with the market and a stale figure would mislead more than it would help.
Use the Material Estimator with your intended covered area or plot preset, then reconcile quantities when structural drawings and a sample BOQ structure are ready. For cost of the overall build — not just steel — use the Construction Cost Calculator and Cost Guide.
This article intentionally does not publish DIY structural design steps or bar-bending instructions. If you need a house designed and built, start with drawings and a documented contractor process — Tryino’s construction services and Build Assurance pages explain how documentation is handled on our projects.