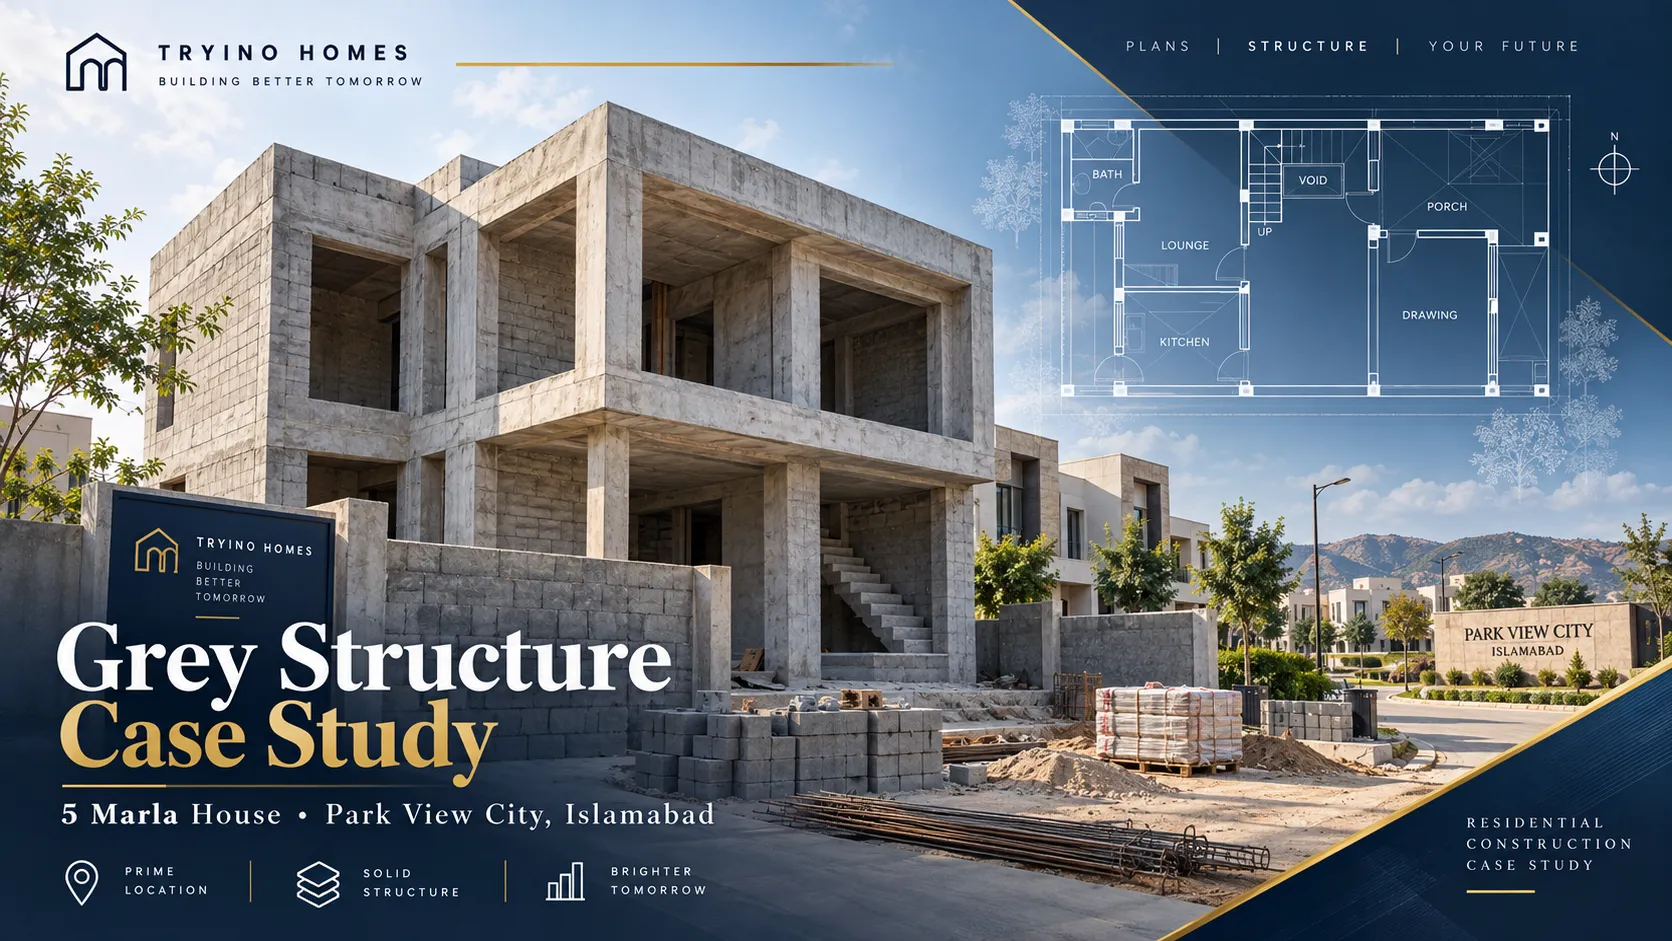
Most construction case studies get written after the fact — once the roof is on, the site is clean, and it's easy to describe a project as if it went smoothly from day one. We're doing this one differently: documenting a real 5 Marla grey structure build in Parkview City, Plot H-480, starting from the week ground was actually broken, not after.
This post will be updated as the project moves through each stage. What follows is where things stand at the very start.
What's Already Finalized: The Drawing Package
Before any site work began, the structural design was completed and approved. The package covers architectural plans, foundation details, RCC reinforcement drawings, slab reinforcement plans, staircase details, and water tank details for a Ground Floor, First Floor and Mumty structure.
A few specifics from that package, worth recording now while they're still just drawings rather than as-built claims:
- Foundation: RCC raft foundation system, with PCC (1:4:8) specified below the structural foundation as sub-base preparation.
- Reinforcement: Grade-60 steel conforming to ASTM A615, as specified across the RCC members.
- Masonry: English bond brick masonry, per the structural notes, with lintel bands, plinth beams and sill bands coordinated against the architectural layout.
- Utility structures: underground water tank, overhead water tank and septic tank, sized and positioned per the approved drawings.
None of this has been built yet — it's what the site is being built to. The point of publishing it now, before the first slab is poured, is that these specifications are checkable against the finished structure later, rather than a description written after the fact that's harder to verify.
What Started This Week
Site mobilization began on 19 September 2026. At this stage, that means layout marking and site preparation ahead of excavation — the unglamorous but necessary work that has to happen before foundation work can start. There is no grey structure to show yet, and this post won't pretend otherwise.
What Happens Next
Based on the approved scope, the realistic sequence from here is: excavation and PCC sub-base, RCC raft foundation casting, then the RCC framework — columns, beams and slabs — across the ground floor, first floor and mumty, followed by brick masonry and structural finishing preparation. A 5 Marla grey structure of this kind typically runs several months from mobilization to structural completion; we'll update the actual timeline here as real milestones are hit, rather than committing to a fixed date now.
How We'll Document This
This project's page in our portfolio is set up to track real progress — current stage, percentage complete, and the milestone list — as it happens, not as a single before/after summary at the end. As site photos come in, they'll be added here and to the project listing. If you're evaluating builders and want to see what "in progress, honestly" actually looks like rather than a marketing gallery, this is a page worth checking back on.
If you're planning a similar 5 Marla build in Parkview City or elsewhere in Islamabad, our guide to vetting a builder and guide to construction agreements cover the two questions worth answering before you sign anything yourself.