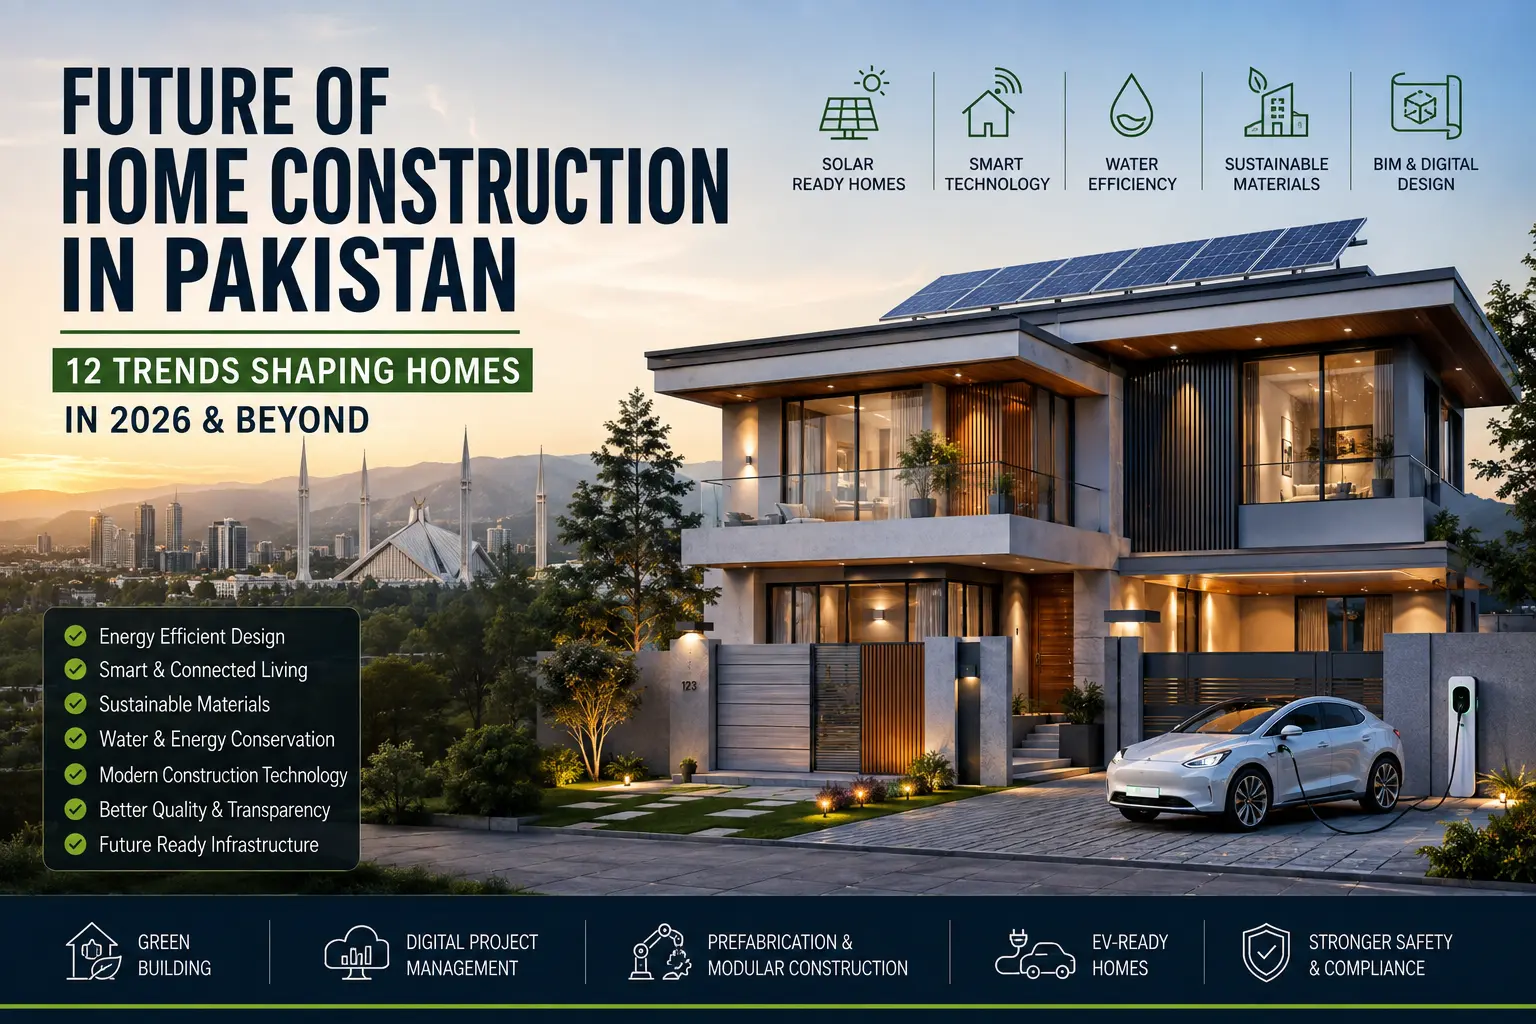
Future of Home Construction in Pakistan: 12 Trends Shaping Homes in 2026 & Beyond
The future of home construction in Pakistan will not be defined by one new material, one smart-home gadget, or one architectural style.
The bigger change is happening in how homes are designed, engineered, powered, documented, monitored and operated.
For decades, many residential projects in Pakistan followed a familiar pattern: build the structure first, deal with heat through larger air conditioners, install solar later, add internet wiring after finishing, manage contractors through phone calls, and resolve construction details as they appeared on site.
That approach is gradually changing.
Rising energy costs, hotter summers, solar adoption, water concerns, changing buyer expectations, remote ownership and more formal building-performance standards are pushing homeowners toward houses that are planned as complete systems rather than just concrete, bricks and finishes.
Pakistan's regulatory direction is also moving toward more sustainable construction. The Energy Conservation Building Code 2023 addresses energy efficiency, building-envelope performance and related measures, while Pakistan Engineering Council lists the Green Building Code of Pakistan 2023 and Rainwater Harvesting Provisions for Building Code of Pakistan 2023 within its current building-code framework.
The federal government's National Housing Policy 2026 also identifies construction services, technology, building materials and sustainable housing among its strategic areas.
For homeowners, the practical message is simple:
The house of the future will need to perform better, not just look better.
This guide explores the major home construction trends shaping Pakistan in 2026 and beyond, particularly for homeowners building in Islamabad and Rawalpindi.
Future Home Construction Trends at a Glance
| Trend | What It Means for Homeowners |
|---|---|
| Energy-efficient envelopes | Less heat enters the home |
| Passive architectural design | Orientation and shading reduce energy demand |
| Solar-ready construction | Solar infrastructure planned before finishing |
| Hybrid energy systems | Solar, batteries and grid power work together |
| Smart-ready homes | Automation infrastructure installed during construction |
| Water-efficient design | Better storage, harvesting and efficient fixtures |
| Green building practices | Greater focus on energy, water and materials |
| BIM and digital coordination | Fewer conflicts between building systems |
| Prefabrication | More components may be manufactured off-site |
| Sustainable materials | Durability and lifecycle performance matter more |
| Transparent construction management | BOQs, milestones and digital reporting become expected |
| Remote project management | Overseas homeowners can monitor projects more effectively |
| Climate-resilient design | Homes respond better to heat, rain and local risks |
| EV-ready electrical planning | Houses prepare for future vehicle charging |
1. Energy-Efficient Homes Will Move From Luxury to Practical Necessity
One of the biggest changes in Pakistani residential construction will be increased attention to the building envelope.
The envelope is the part of the house separating the interior from the external climate:
Roof
External walls
Windows
Doors
Glazing
Shading elements
Traditionally, homeowners often focused heavily on floor tiles, sanitary fittings and elevations while spending relatively little time discussing how much summer heat would enter the building.
That is changing.
Pakistan's Energy Conservation Building Code highlights the importance of improving building energy performance, including building-envelope considerations. NEECA states that buildings account for a significant share of Pakistan's total energy and electricity use, which makes energy efficiency an important national issue rather than only a comfort upgrade.
What Makes a Home More Energy Efficient?
Depending on design, climate and budget, measures can include:
Roof insulation
Appropriate wall systems
Better glazing
Double-glazed windows where justified
Shading devices
Reduced unnecessary west-facing glass
Efficient doors and windows
Sealing uncontrolled air gaps
Correct AC sizing
Energy-efficient lighting
Solar control
A homeowner should therefore increasingly ask:
How much energy will this house need to remain comfortable?
—not simply:
How impressive will the elevation look?
Tryino's Smart & Sustainable Solutions already brings thermal-envelope planning, insulated roofs and glazing together with solar and smart-home infrastructure.
2. Passive Design Will Become More Important
Future construction does not necessarily mean adding more machines.
Some of the most effective improvements come from designing the building correctly before mechanical systems are installed.
This is called passive design.
Passive design uses the site, orientation, openings, shading and layout to improve comfort naturally.
Building Orientation
The direction a house faces affects:
Solar exposure
Heat gain
Natural lighting
Window placement
Outdoor usability
A design should therefore respond to the actual plot rather than simply repeating the same floor plan on every orientation.
Controlling Harsh Western Sun
Late-afternoon summer sun can create substantial heat gain.
Depending on the design, architects may use:
Deep overhangs
Vertical fins
Reduced exposed glazing
Trees and landscaping
Insulated walls
Shaded balconies
Buffer spaces
Natural Ventilation
Well-placed openings can improve airflow when outdoor conditions allow.
Cross-ventilation is particularly valuable when windows are positioned so air can move through rather than entering a room with no effective outlet.
Daylight
Good daylight reduces dependence on artificial lighting during daytime and improves interior quality.
The future of house design in Pakistan should therefore focus less on simply maximizing glass and more on placing the right glass in the right location.
3. Solar-Ready Homes Will Replace Solar-Afterthought Homes
Solar energy has already changed the way many Pakistani homeowners think about electricity.
The next stage is changing how homes are constructed for solar from day one.
A common older approach is:
Complete the house.
Move in.
Decide to install solar.
Run exposed conduits.
Find an inverter location.
Modify the distribution board.
Work around finished roofs and ceilings.
A future-ready house should reverse that sequence.
Solar Planning During Construction
During architectural, structural and electrical design, homeowners can consider:
Usable roof area
Panel placement
Maintenance access
Roof shading
Structural support where required
DC cable pathways
AC cable pathways
Inverter location
Battery location
Ventilation
Distribution board capacity
Earthing
Tryino's Smart & Sustainable Solutions incorporates solar planning with construction drawings where possible rather than treating the system only as an after-handover accessory.
That makes both installation and future maintenance cleaner.
4. Hybrid Power Systems Will Become More Sophisticated
Solar panels alone are only one part of a modern home energy system.
Future Pakistani homes may increasingly think in terms of:
Grid + Solar + Battery + Load Management
rather than treating each independently.
Grid-Tied Solar
A grid-tied system primarily helps offset electricity drawn from the grid when solar generation is available.
Hybrid Systems
Hybrid systems can integrate:
Solar
Grid electricity
Batteries
Backup priorities
depending on configuration.
For homeowners dealing with outages as well as electricity costs, hybrid planning can offer greater flexibility.
Load Prioritisation
A future-ready electrical design may separate critical and non-critical loads.
For example, during backup operation the owner may prioritize:
Refrigerators
Lights
Fans
Internet
Security
Selected sockets
while high-load systems remain off depending on available capacity.
That is a smarter approach than trying to power every appliance from the same backup system without understanding its load.
5. Smart Homes Will Become “Smart-Ready” During Construction
The phrase smart home often creates images of voice assistants, touch panels and expensive gadgets.
But the most important smart-home decision may happen before any smart device is purchased.
It is the wiring.
A future-ready home can include infrastructure for:
Smart lighting
Climate controls
CCTV
Video doorbells
Access control
Motion sensors
Leak sensors
Automated curtains
Structured networking
Wi-Fi access points
Security systems
Smart meters
Why Smart Wiring Should Be Planned Early
Installing additional conduits while walls are open is relatively straightforward.
Adding the same infrastructure after:
Plaster
Ceilings
Paint
Marble
Wardrobes
have been completed can require unnecessary cutting and repair.
Even homeowners who do not want automation immediately can benefit from providing future pathways.
You do not necessarily need to purchase every smart device during construction.
You need to avoid making future upgrades unnecessarily difficult.
6. Water-Efficient Homes Will Receive More Attention
Energy dominates many sustainability discussions, but water will become increasingly important in future residential construction.
Pakistan Engineering Council currently lists Rainwater Harvesting Provisions for Building Code of Pakistan 2023 among its building-code standards.
For homeowners, future water planning may include:
Rainwater harvesting
Better storage
Efficient plumbing layouts
Low-flow fixtures
Leak detection
Water-efficient landscaping
Improved drainage
Reuse opportunities where technically appropriate
Rainwater Harvesting
A basic rainwater-harvesting system can involve:
Roof Catchment → Downpipes → Filtration → Storage or Appropriate Reuse
The suitability of the system depends on:
Roof area
Rainfall
Plot size
Storage requirement
Local conditions
Intended reuse
Tryino's Smart & Sustainable Solutions includes rainwater-harvesting design where the plot and project make it practical.
Water Efficiency Begins With Plumbing Design
Future water efficiency is not only about large storage tanks.
Small details matter:
Efficient fixtures
Correct pipe sizing
Easy access to valves
Leak testing
Better drainage
Avoiding unnecessarily long hot-water runs
These measures can reduce both water waste and future maintenance problems.
7. Green Building Practices Will Influence More Residential Projects
Pakistan's construction policy is increasingly moving in a greener direction.
PEC lists the Green Building Code of Pakistan 2023, while NEECA's ECBC 2023 focuses specifically on energy conservation in buildings.
In November 2025, Pakistan's Planning Ministry also announced a broader push for future development projects to incorporate green construction and environmental sustainability.
The National Housing Policy 2026 subsequently emphasized sustainable housing alongside technology, building materials and construction services.
For private homeowners, implementation and applicable requirements will depend on jurisdiction, project type and evolving regulations.
But the overall direction is clear.
What Green Construction Means in Practice
For a normal family home, sustainability can involve practical choices such as:
Better thermal performance
Efficient lighting
Solar readiness
Water conservation
Durable materials
Construction waste reduction
Passive shading
Efficient mechanical systems
Responsible material selection
A green home does not need to look experimental.
It can look like any well-designed modern Pakistani house while simply using energy, water and materials more intelligently.
8. BIM and Digital Coordination Will Reduce Construction Conflicts
Another important modern construction technology in Pakistan is Building Information Modeling, commonly known as BIM.
Traditional residential construction often uses separate:
Architectural drawings
Structural drawings
Electrical drawings
Plumbing drawings
HVAC drawings
Problems arise when those systems are not coordinated properly.
For example:
A plumbing line may conflict with a beam.
An AC drain may have no suitable route.
A ceiling feature may conflict with lighting.
A window may interfere with a structural element.
What BIM Can Improve
BIM and related digital coordination methods can help teams visualize and coordinate building information before construction.
Potential benefits include:
Clash detection
Better design coordination
Quantity planning
Improved visualization
Better documentation
Fewer construction changes
More accurate handover information
BIM is not yet universal in Pakistani residential construction and should not be presented as though every house currently uses it.
However, as design-and-build workflows become more digital, better coordination between architecture, structure and MEP is likely to become increasingly important.
9. Prefabrication and Modular Construction Will Grow Gradually
Most homes in Islamabad and Rawalpindi are still constructed using familiar combinations of:
RCC
Brick/block masonry
On-site plaster
On-site finishing
That is unlikely to disappear quickly.
However, more components may gradually shift toward off-site manufacturing and prefabrication.
What Is Prefabricated Construction?
Prefabrication means manufacturing building components away from the final construction location before delivering and assembling them on site.
Examples could include:
Structural elements
Panels
Bathroom components
Joinery
Doors
Building systems
What Is Modular Construction?
Modular construction takes off-site production further by producing larger sections or modules before final assembly.
Potential advantages can include:
Factory-controlled quality
Faster site assembly
Reduced material waste
Repeatability
Less dependence on some site conditions
Challenges in Pakistan
Widespread residential adoption still faces challenges including:
Manufacturing capacity
Transportation
Standardized designs
Supply chain
Contractor familiarity
Customer expectations
Cost competitiveness
The future is therefore more likely to involve gradual hybrid adoption rather than conventional RCC houses suddenly disappearing.
10. Sustainable Material Selection Will Become More Sophisticated
Another construction trend is a shift from asking:
“Which material is cheapest?”
toward:
“What does this material cost over the life of the home?”
A material with a low purchase price may require:
Frequent maintenance
Replacement
More cooling
Waterproofing repairs
Repainting
while a higher-quality option may last longer.
Future Material Decisions May Consider
Durability
Thermal performance
Maintenance
Local availability
Transport distance
Waste
Repairability
Recyclability
Lifecycle cost
Sustainability Is Not Just a Material Label
No material should automatically be declared “green” simply because its marketing says so.
Real environmental impact depends on factors such as:
Raw Material → Manufacturing → Transportation → Installation → Energy Performance → Durability → Maintenance → End of Life
Future homeowners will increasingly compare the whole system rather than individual products.
For early structural planning, Tryino's Construction Material Estimator provides indicative steel, cement, brick, sand and crush quantities. It is intentionally presented as a planning tool rather than an engineered BOQ.
That distinction will become increasingly important as data-driven planning improves.
11. Construction Management Will Become More Transparent
Some of the most important innovations in Pakistani construction are not futuristic materials.
They are better documentation and accountability.
Traditional residential projects can rely heavily on:
Verbal quotations
Informal site decisions
Large advance payments
Material changes that are poorly documented
Irregular updates
Future homeowners will increasingly expect construction to operate more like a professionally managed project.
Before Construction
Owners should expect clarity around:
Drawings
BOQ
Specifications
Scope
Schedule
Payment milestones
During Construction
Owners should increasingly expect:
Site-engineering oversight
Stage reviews
Progress reports
Material documentation
Change approvals
Updated schedules
Before Handover
The process should include:
Final inspection
Snag list
Defect correction
Completion review
Defined project documentation
Tryino's Build Assurance framework is built around this shift toward BOQ-defined scope, engineering supervision, material specifications, milestone planning, progress reporting and documented handover.
Milestone Payments Will Matter More
Rather than paying because a date arrived, future clients will increasingly expect payment requirements to correspond with defined construction stages.
Tryino's own sample milestone framework links commercial steps to stages such as:
Mobilisation
Foundation
Grey structure
MEP/masonry
Finishing
Handover
while keeping actual percentages project-specific.
That is more transparent than using one generic payment schedule for every project.
12. Overseas Pakistanis Will Drive Better Remote Construction Systems
The future of Pakistani home construction is also being shaped by owners who are not physically in Pakistan.
An overseas Pakistani building in Islamabad or Rawalpindi may be thousands of kilometres from the site.
That makes traditional site management through occasional family visits increasingly inadequate.
Future Remote Construction Will Rely on
Written scope
Digital project records
Weekly photographs
Video walkthroughs
Milestone status
Written approvals
Material selection records
Variation records
Remote consultations
Digital documentation
Tryino's Overseas Pakistani construction service uses documented BOQ scope, engineering supervision, milestone planning and structured progress communication to help remote homeowners remain involved.
The key principle is:
Distance should increase documentation—not reduce it.
Do Overseas Owners Need a Relative at the Site?
Family members can be helpful, but a relative should not need to become the project's unpaid engineer or construction manager.
A professional remote-build system should be understandable from:
Drawings
BOQ
Reports
Photographs
Payment records
Written decisions
That is likely to become a much more common expectation in Pakistani residential construction.
13. Climate-Responsive and Resilient Design Will Matter More
Future homes should not only consume less energy.
They should respond better to local environmental conditions.
For Pakistani homeowners, resilience can include consideration of:
Extreme heat
Heavy rainfall
Drainage
Waterproofing
Structural safety
Site slope
Seismic design
Power disruption
Water availability
PEC's building-code framework includes both green-building and seismic provisions, highlighting the broader direction toward buildings that perform more safely and efficiently.
Heat Resilience
Measures may include:
Insulation
Shading
Appropriate glazing
Better roof design
Vegetation
Efficient cooling
Rain Resilience
Design should consider:
Roof drainage
Surface drainage
Balcony drainage
Waterproofing
Site levels
A beautiful low-lying driveway that channels stormwater toward the house is not good design.
Future-ready construction requires performance during difficult conditions, not only appearance on a sunny handover day.
14. EV-Ready Homes Will Become Part of Electrical Planning
Electric vehicles remain an emerging segment in Pakistan, but building a new house means thinking 10–20 years ahead.
Even homeowners who do not own an EV today can consider inexpensive infrastructure provisions during construction.
EV-Ready Planning Can Include
Suitable parking location
Dedicated conduit
Electrical circuit provision
Distribution-board capacity
Cable pathway
Earthing considerations
Coordination with solar
The goal is not necessarily to purchase an expensive charger immediately.
The goal is to avoid breaking finished walls and floors later because no electrical pathway was planned.
This reflects a larger principle:
Future-proof the infrastructure first. Add the technology when you actually need it.
Traditional Home vs Future-Ready Home
| Traditional Approach | Future-Ready Approach |
|---|---|
| Design elevation first | Design comfort and performance together |
| Bigger AC solves heat | Reduce heat gain before increasing cooling |
| Solar added after handover | Solar infrastructure planned during construction |
| Smart gadgets added later | Smart-ready wiring installed before finishing |
| One Wi-Fi router | Structured networking and access-point planning |
| Water only stored | Efficiency and harvesting considered |
| Separate drawings | Architecture, structure and MEP coordinated |
| Generic material choices | Lifecycle and performance considered |
| Contractor sends occasional photos | Structured digital reporting |
| Verbal changes | Documented variations |
| Payment based mainly on dates | Payments linked to agreed milestones |
| Overseas relative supervises | Professional remote project reporting |
| EV ignored | Future electrical provision considered |
| Handover means receiving keys | Snagging and documentation before sign-off |
What Will Not Change in the Future of Construction?
It is easy to become distracted by words such as:
AI
Smart
Green
Modular
Automated
Digital
But technology does not replace construction fundamentals.
Future homes will still require:
Correct foundations
Structural engineering
Proper reinforcement
Good concrete
Curing
Waterproofing
Drainage
Quality masonry
Skilled workmanship
Site supervision
Accurate drawings
Appropriate materials
Inspections
A smart thermostat cannot compensate for a badly insulated roof.
A mobile construction app cannot repair a poorly reinforced slab.
Solar panels cannot solve a leaking bathroom.
And an impressive 3D elevation cannot compensate for a poorly planned floor plan.
The future of home construction will therefore combine new technology with better execution of old fundamentals.
What Should You Future-Proof During Construction?
If you are building today, you do not need to install every emerging technology immediately.
Instead, prioritize decisions that become expensive to change after finishing.
Worth Planning Early
Building Envelope
Roof insulation
Window specification
Shading
Orientation
Solar
Roof access
Cable routes
Inverter location
Electrical capacity
Smart Home
Extra conduits
Neutral wires where applicable
Data cabling
CCTV
Networking
Ethernet
Access points
Router/rack location
EV
Parking conduit
Future dedicated circuit
Water
Storage
Drainage
Rainwater routes
AC/HVAC
Equipment locations
Drainage
Electrical supply
Infrastructure is usually much cheaper to prepare during construction than after expensive finishes are installed.
Will Future-Ready Homes Cost More?
Some features increase initial construction cost.
Others simply require better planning.
For example:
Installing additional empty conduits during grey structure may cost relatively little compared with breaking completed walls later.
Similarly, improving shading through architecture may reduce the need for more expensive mechanical cooling.
A future-ready home should therefore be evaluated by:
Initial Cost + Running Cost + Maintenance Cost + Upgrade Cost + Comfort
—not construction cost alone.
Before planning upgrades, homeowners can use Tryino's Construction Material Estimator to understand indicative quantities and the site's cost-planning tools to establish a base construction budget before adding sustainability features.
For a final project, those planning estimates should be replaced by approved drawings and a project-specific BOQ.
Future Construction in Islamabad and Rawalpindi
Islamabad and Rawalpindi are particularly suitable markets for future-ready residential construction because buyers increasingly compare houses based on more than marble and elevation.
Newer buyers may ask about:
Solar
Double glazing
Insulation
Smart-home provision
Construction documentation
Modern kitchens
Energy bills
Parking
CCTV
Water
Internet infrastructure
Homes in developments such as:
Bahria Enclave
Park View City
DHA
Bahria Town Rawalpindi
B-17
Capital Smart City
Top City-1
may therefore increasingly compete on both appearance and practical performance.
Future homeowners should still remember that every society can have its own building rules, approval process and infrastructure conditions.
A technology should be integrated into the actual architecture and MEP plan rather than simply copied from another project.
How Tryino Homes Approaches Future-Ready Construction
Tryino Homes combines conventional construction fundamentals with a more documented and future-oriented residential workflow.
Its current construction ecosystem includes:
Engineering-Led Construction
Grey structure through turnkey residential construction with defined project scope.
Explore Construction & Development
Smart & Sustainable Design
Solar-ready electrical planning, hybrid solar, smart controls, thermal envelopes and rainwater-harvesting design where appropriate.
Explore Smart & Sustainable Solutions
Material Planning
Indicative quantities for steel, cement, bricks, sand, crush and related planning inputs.
Construction Transparency
BOQ-defined scope, milestone planning, engineering supervision, material specifications, progress reporting and snagging.
Remote Construction for Overseas Pakistanis
Structured communication and project visibility for owners living outside Pakistan.
These systems matter because the future of construction is not just about what gets installed inside the house.
It is also about how clearly the entire project is planned and managed.
Frequently Asked Questions
What Is the Future of Home Construction in Pakistan?
The future is moving toward energy-efficient envelopes, solar integration, smart-ready electrical systems, water efficiency, digital design, better construction documentation and more sustainable building practices.
Conventional RCC and masonry construction will likely remain important, but the systems around them will become more sophisticated.
What Are the Latest Construction Trends in Pakistan?
Major trends include:
Energy efficiency
Solar-ready homes
Hybrid energy systems
Smart-home wiring
Green building
Water conservation
BIM
Prefabrication
Digital progress monitoring
Sustainable materials
Remote construction management
Are Smart Homes Becoming Popular in Pakistan?
Interest is increasing, particularly in areas such as smart lighting, security, climate control and energy management.
The best approach for a new house is often to install smart-ready wiring and conduits during construction even if automation devices will be added later.
What Is Sustainable Construction?
Sustainable construction aims to reduce unnecessary energy, water and material consumption while creating durable, comfortable buildings.
For a house, this may involve insulation, shading, solar, water efficiency, appropriate materials and efficient building systems.
What Is the Green Building Code of Pakistan?
Pakistan Engineering Council has developed the Green Building Code of Pakistan 2023 as part of the country's building-code framework. It forms part of the broader shift toward environmental sustainability and improved building performance.
What Is the Energy Conservation Building Code 2023?
ECBC 2023 is Pakistan's updated building energy-conservation framework developed by NEECA. It addresses improving building energy efficiency and reducing energy consumption through modern energy-efficiency measures.
Should a New House in Pakistan Be Solar-Ready?
For many homeowners, yes.
Even if panels are not installed immediately, planning roof space, electrical pathways, inverter location and distribution-board capacity during construction can simplify future installation.
Are Energy-Efficient Homes Worth Building in Pakistan?
Energy-efficient design can improve comfort and reduce cooling demand.
The value of specific upgrades depends on design, orientation, material choices, energy tariffs and household usage.
What Smart-Home Wiring Should Be Installed During Construction?
Depending on your needs, consider provisions for:
Lighting controls
CCTV
Access control
Data
Wi-Fi access points
Sensors
Curtains
Climate control
Video doorbells
A qualified electrical designer should integrate the final system into the project drawings.
What Is BIM in House Construction?
BIM stands for Building Information Modeling.
It is a digital approach to coordinating building information across systems such as architecture, structure and MEP.
Will Prefabricated Houses Become Common in Pakistan?
Prefabrication is likely to grow gradually, particularly where off-site production improves speed or quality.
However, conventional RCC and masonry construction remains deeply established, so a gradual hybrid transition is more realistic than immediate replacement.
How Can Overseas Pakistanis Monitor Construction?
Use:
Written BOQ
Milestone planning
Weekly reports
Site photographs
Video walkthroughs
Documented changes
Traceable payments
Tryino's Overseas Pakistani construction workflow is designed around this model.
How Do You Future-Proof a House in Pakistan?
Plan infrastructure before finishing.
Focus on:
Insulation
Solar routes
Smart wiring
Data networking
CCTV
EV conduit
Water systems
AC drainage
Electrical capacity
You do not need to purchase every technology immediately.
Building a Home for the Next 20 Years?
A house built in 2026 may still be occupied in 2046, 2056 or beyond.
That means decisions made during construction should not be based only on today's trends.
The strongest future-ready investments are usually the ones that improve:
Comfort, flexibility, energy performance, maintainability and construction quality.
Start with a house that:
Reduces unnecessary heat
Uses energy intelligently
Is prepared for solar
Has flexible electrical infrastructure
Manages water properly
Is structurally sound
Is documented professionally
Can adopt future technology without major demolition
If you are planning a home in Islamabad or Rawalpindi, Tryino Homes can integrate future-ready features into the project from the architectural and MEP stage rather than adding them as expensive afterthoughts.
Explore Smart & Sustainable Solutions
See How Tryino Manages Construction Quality
Planning From Overseas? Start Here
The future of construction in Pakistan will not belong to the house with the most technology.
It will belong to the house where design, engineering, energy, technology and construction quality work together as one system.