Detail
Drawing packages we deliver
Residential work typically needs architecture first, then structure coordinated to that layout, then electrical, plumbing and HVAC where the finish level requires them. Interior boards and material palettes sit on top for turnkey or semi-finished clients.
| Discipline | Typical deliverables | Used for |
|---|---|---|
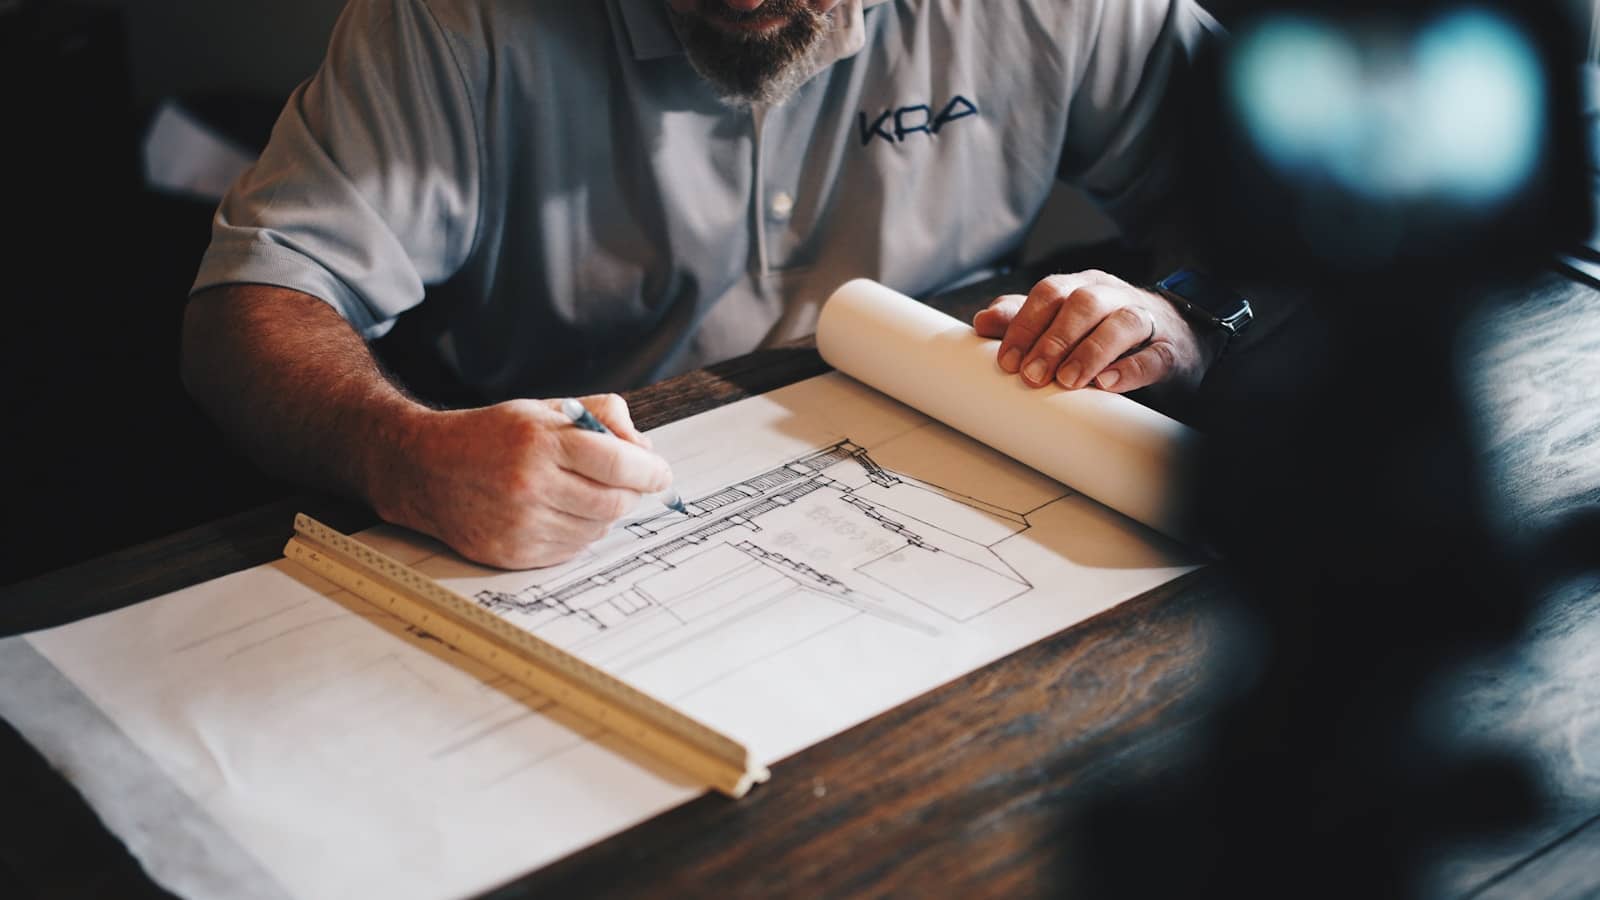
| Architectural | Plans, elevations, sections, openings schedule | Society submission, client sign-off, builder’s set |
| Structural | Foundations, framing, reinforcement detailing | Safe load paths; pour sequencing |
| MEP | Electrical, plumbing, HVAC layouts & schedules | Rough-in coordination; inspector clarity |
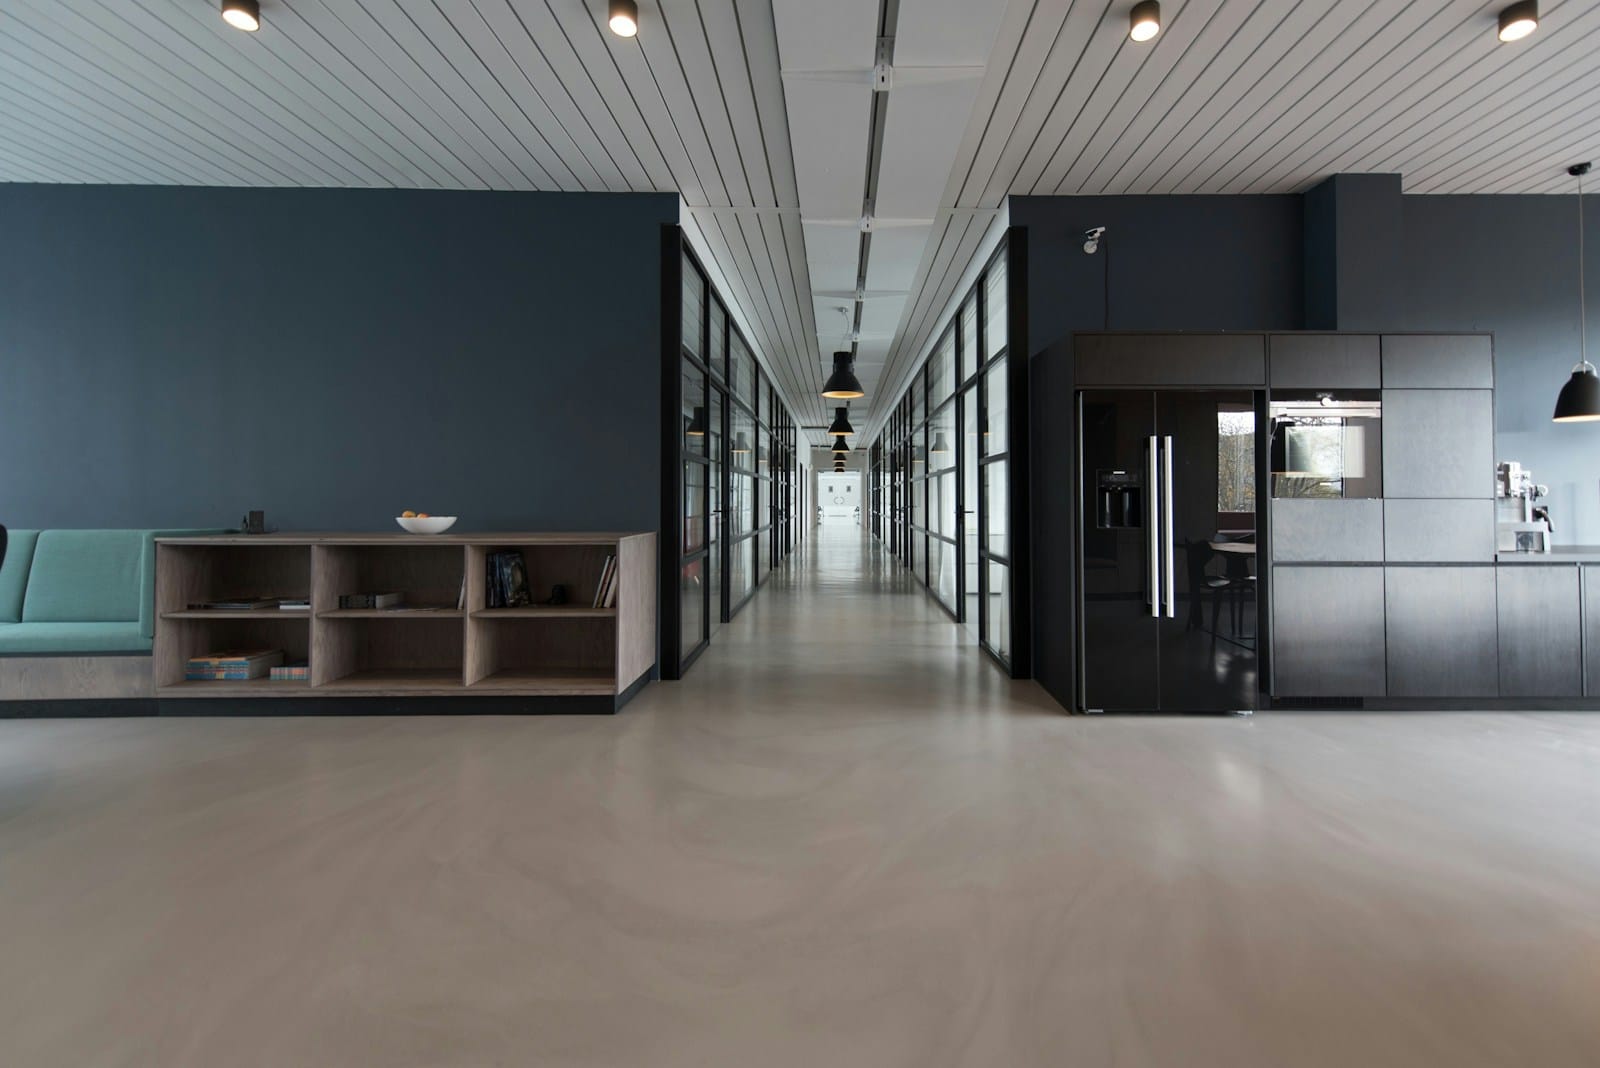
| Interior | Concept boards, material palettes, key details | Semi / turnkey finish decisions |
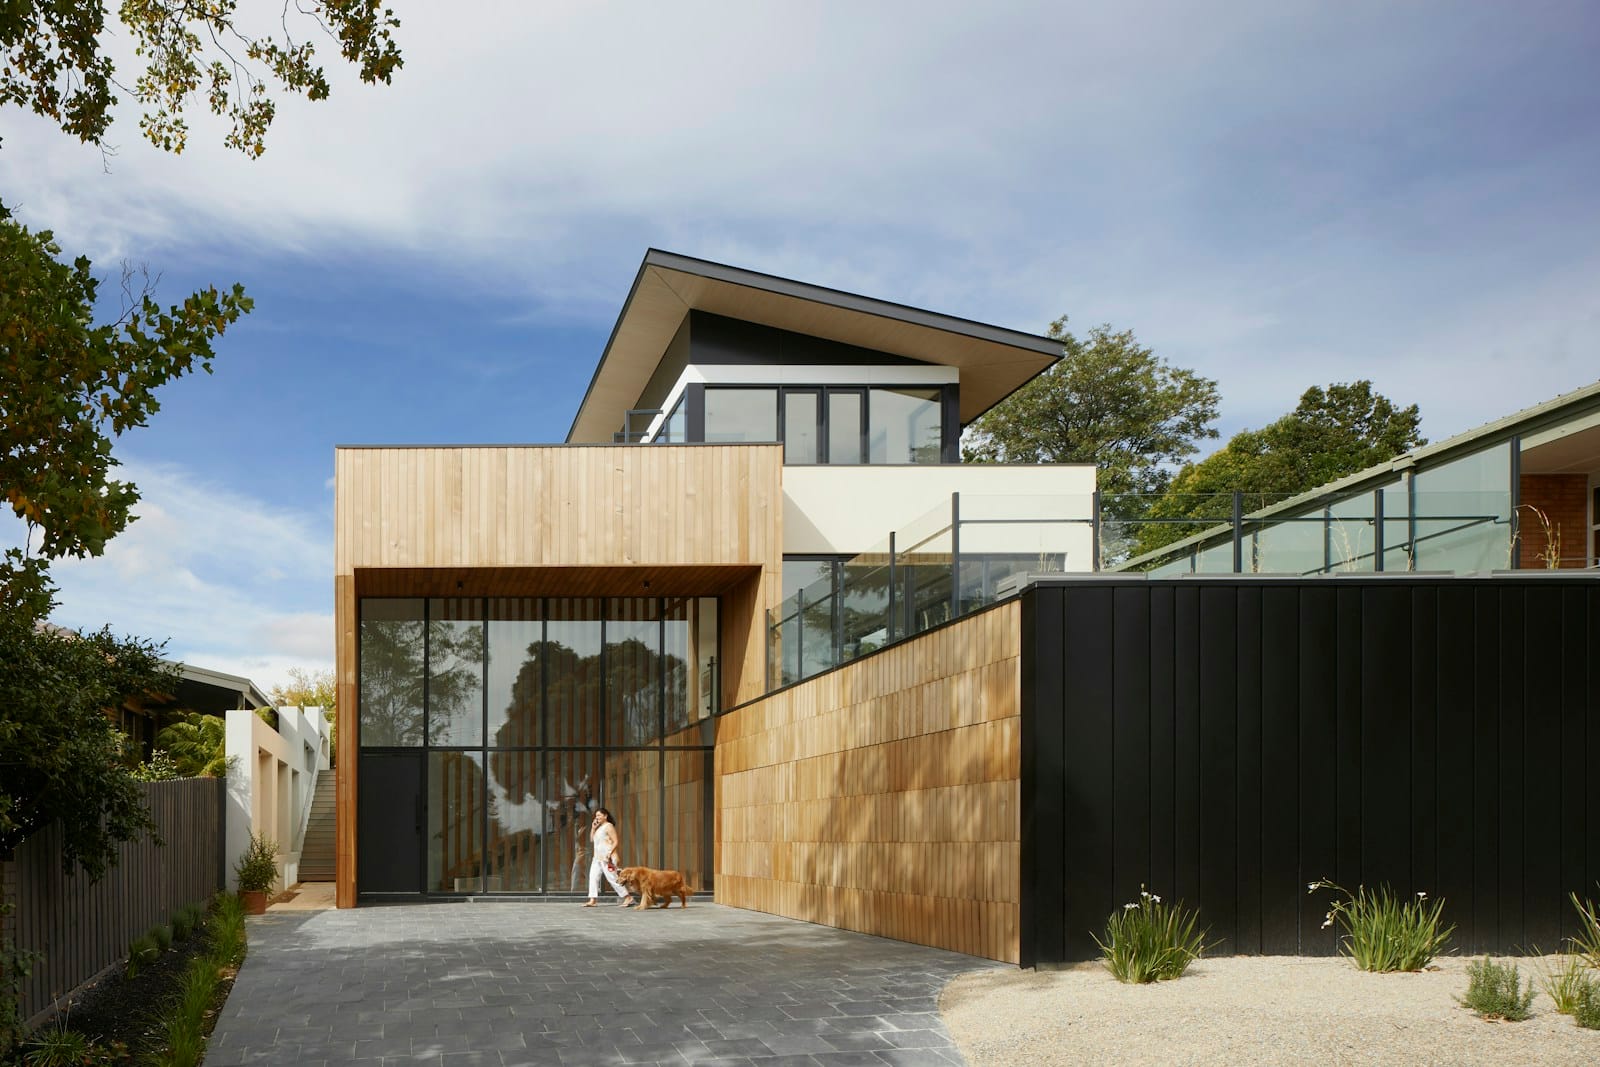
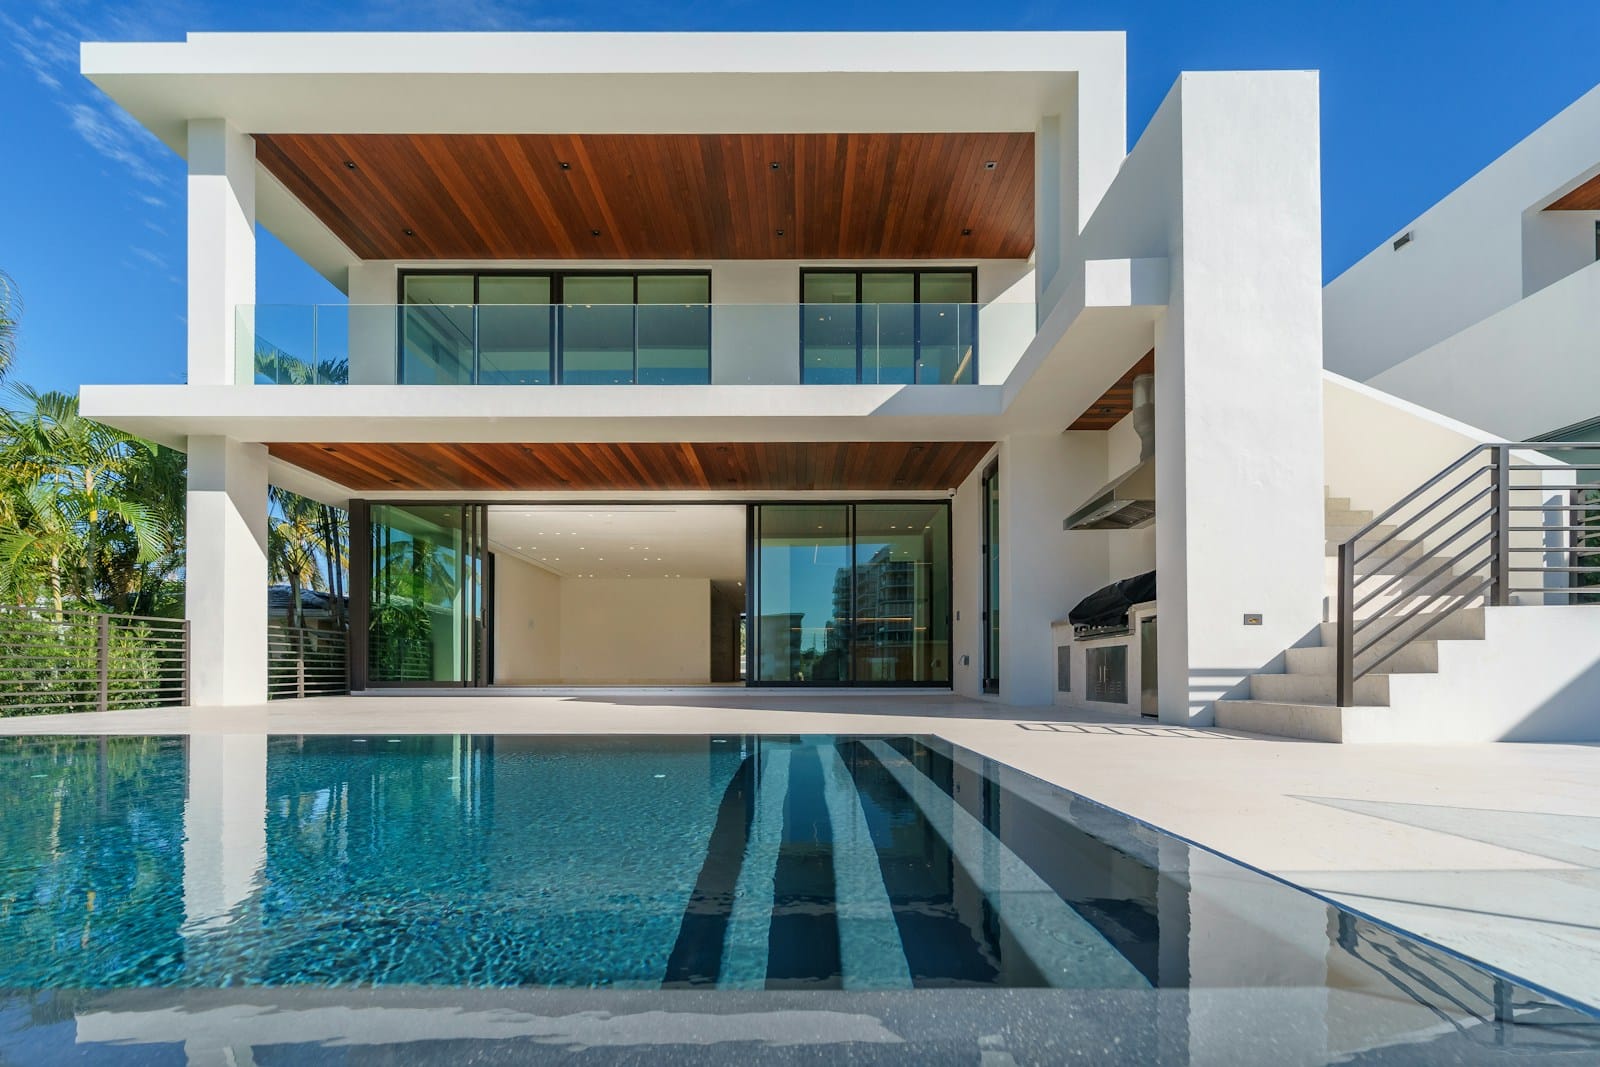
| 3D visualisation | Exterior / interior views of approved massing | Family alignment before build |