If you are planning a new home, one of the first questions is usually simple:
How much does it cost to build a 5 Marla house in Islamabad in 2026?
The answer depends on more than the size of your plot.
Covered area, structural design, soil conditions, number of floors, material brands, sanitary fittings, electrical specifications, kitchen work, tiles, windows and the quality of finishing can change the final budget considerably.
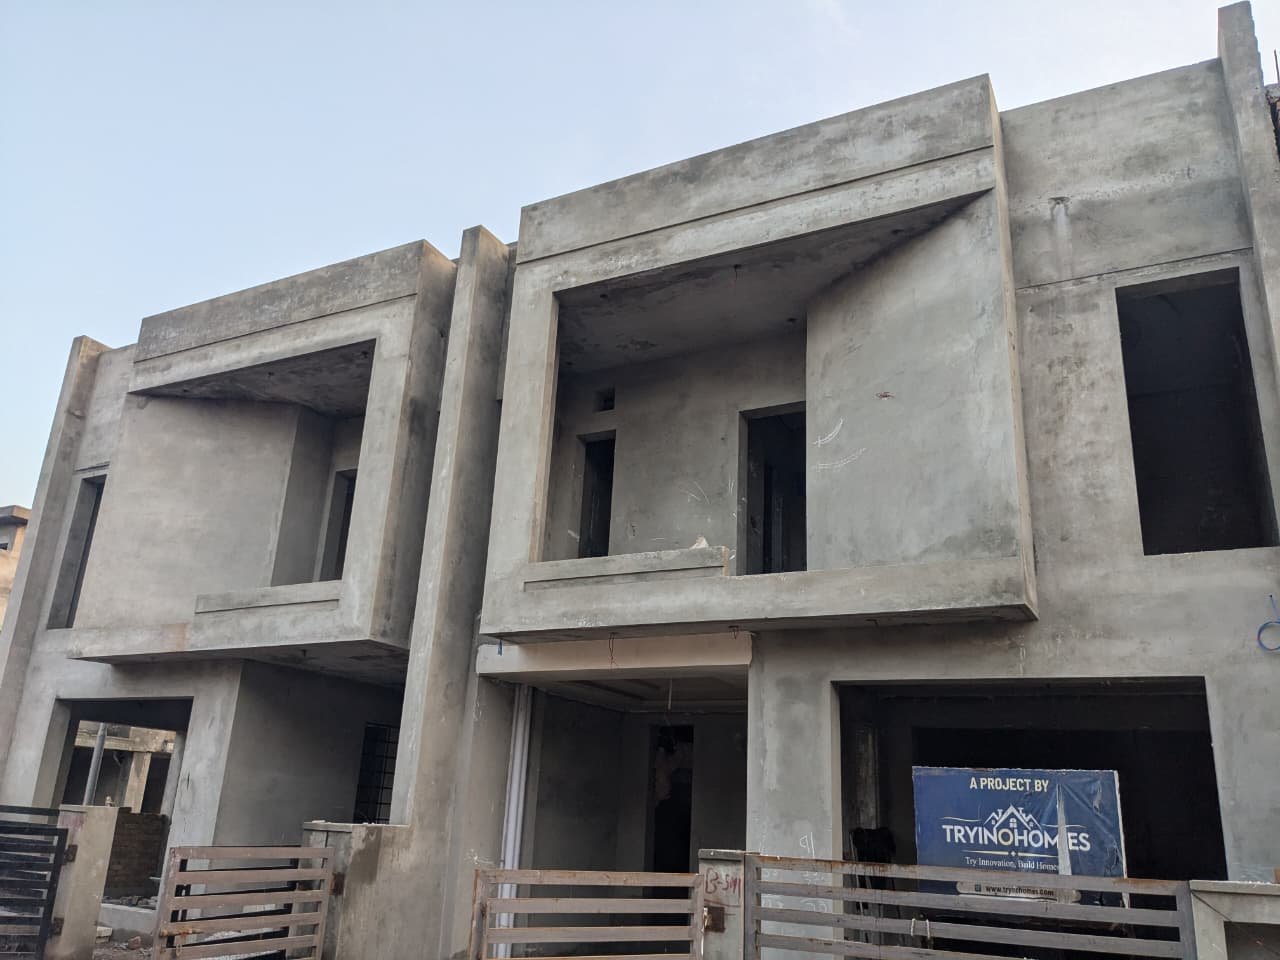
For a typical double-storey 5 Marla house with around 2,300 sq ft of covered area, Tryino Homes' current 2026 Islamabad/Rawalpindi estimator puts a premium grey structure at approximately PKR 71.3 lakh to PKR 80.5 lakh, or roughly PKR 3,102–3,498 per sq ft. The estimate is intended for early budgeting and changes once drawings, soil conditions and actual specifications are confirmed.
For a complete move-in-ready home, the budget rises substantially because flooring, ceilings, paint, doors, wardrobes, kitchens, sanitary fittings, electrical accessories, lighting and other finishes are added.
Let's break down where the money actually goes.
5 Marla House Construction Cost in 2026: Quick Estimate
For planning purposes, a 5 Marla double-storey home in Islamabad or Rawalpindi can be viewed in three broad stages.
| Construction Type | Indicative 2026 Budget | What It Generally Covers |
|---|---|---|
| Grey Structure | PKR 71–81 lakh | Foundation, RCC structure, masonry, roof, plaster and core MEP provisions |
| Semi-Finished | Varies by specification | Grey structure plus selected flooring, ceilings, paint and basic finishing |
| Turnkey / Complete | Approx. PKR 1.50–1.95+ crore | Move-in-ready construction with finishing, fixtures and MEP |
| Luxury / Imported Finish | Can exceed PKR 2 crore | Premium tiles, imported sanitary ware, high-end kitchens, lighting and custom finishes |
The turnkey range above is a planning range rather than a quotation. Tryino's current area guides place 2026 Islamabad/Rawalpindi turnkey construction broadly around PKR 6,500–8,500 per sq ft, depending on the location and finish specification. Applied to a house of roughly 2,300 sq ft, that produces a broad planning range of approximately PKR 1.50–1.95 crore.
Important: Land price is not included in these construction figures.
Society charges, approval fees, major external development work, furniture and some landscaping requirements may also sit outside a standard construction quotation.
What Does “5 Marla” Actually Mean for Construction Cost?
A common mistake is calculating construction cost directly from plot size.
Your contractor is not simply charging for five marlas of land. The more useful number is your covered area.
A typical 5 Marla house may include:
- Ground floor
- First floor
- Staircase
- Bedrooms
- Attached bathrooms
- Kitchen
- TV lounge
- Drawing room
- Car porch
- Balconies or terraces
- Mumty or rooftop access
- Store or utility area
Tryino Homes' 5 Marla double-storey planning model uses approximately 2,300 sq ft of covered area.
However, your actual covered area can be different because housing societies have their own setback and building rules.
That is why two homeowners with 5 Marla plots can receive different construction quotations.
5 Marla Grey Structure Cost in Islamabad & Rawalpindi
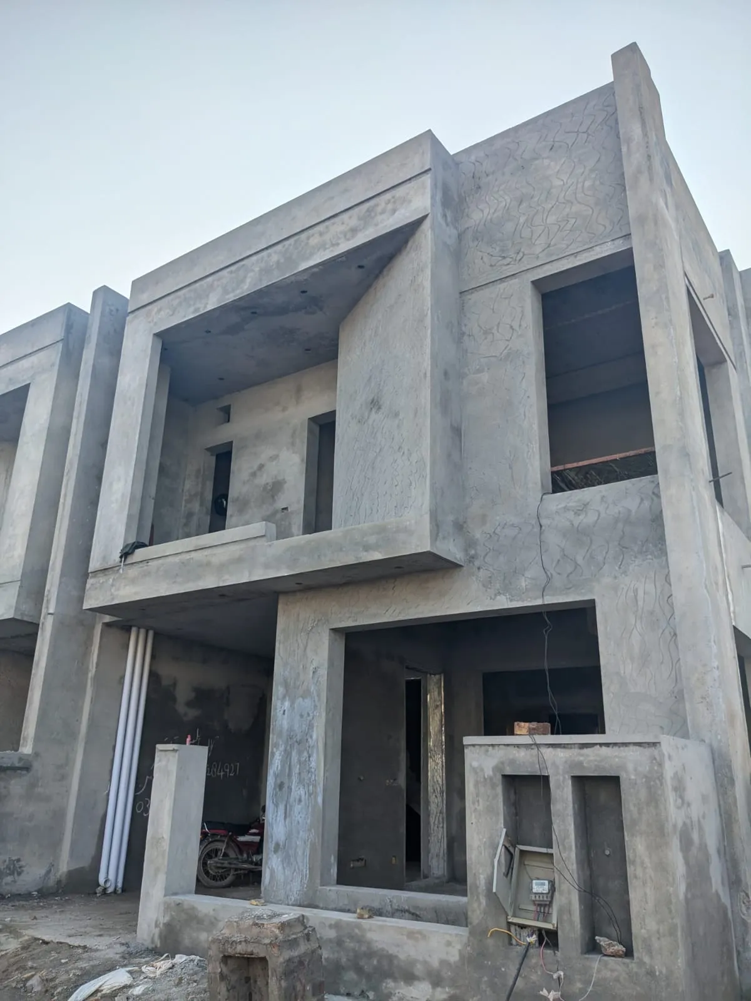
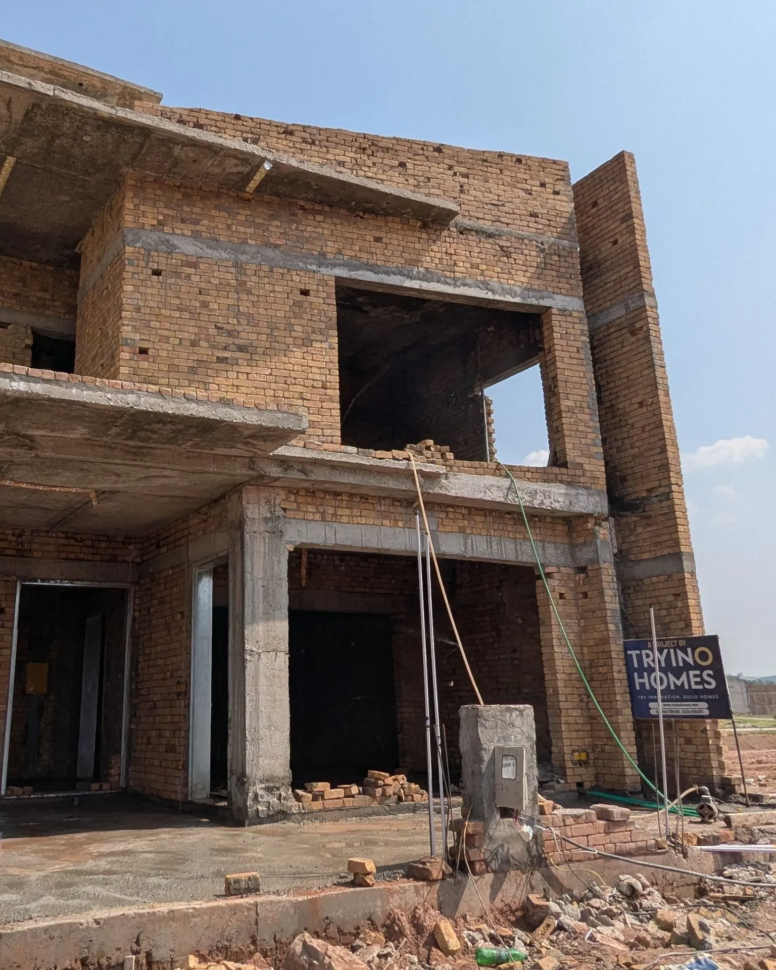
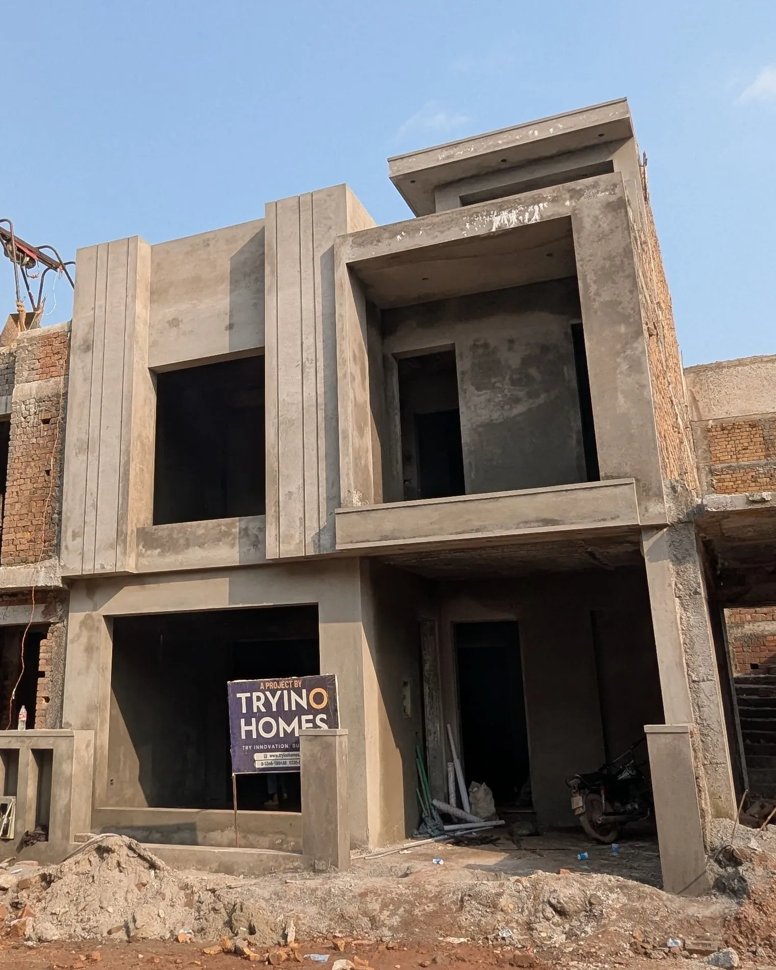
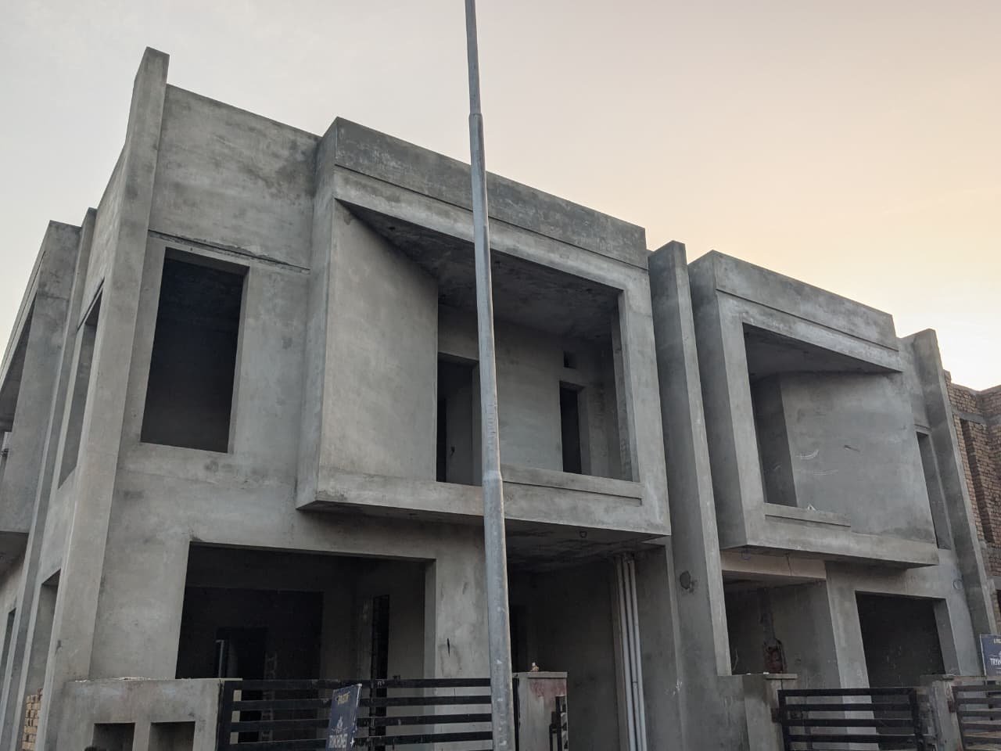
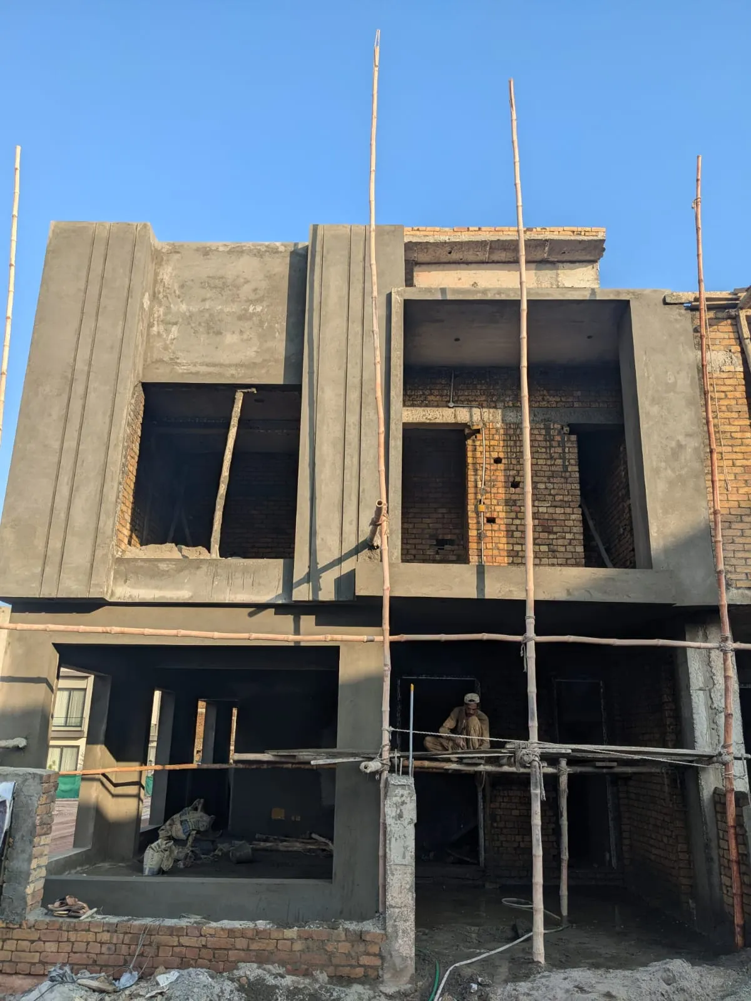
The grey structure is the structural shell of the home.
For Tryino Homes' current 2026 premium 5 Marla double-storey model:
Estimated cost: PKR 71.3–80.5 lakh
Covered area: Approximately 2,300 sq ft
Rate: PKR 3,102–3,498 per sq ft
Estimated grey-structure timeline: Around 7–9 months
These figures are based on Islamabad and Rawalpindi market averages and are intended as estimates before a site inspection and approved drawings.
What is normally included in a grey structure?
Depending on the agreed BOQ and contract, grey construction typically covers:
- Site excavation
- Foundations
- Reinforced concrete work
- Steel reinforcement
- Columns and beams
- RCC roof slabs
- Brick or block masonry
- Cement
- Sand
- Crush
- Internal and external plaster
- Underground drainage lines
- Basic plumbing pipes
- Electrical conduits
- Roof waterproofing
- Termite treatment where specified
- Septic, sewerage or drainage provisions where required
- Labour associated with structural work
Before signing a contract, ask for an exact list of inclusions and exclusions.
The term “grey structure” does not automatically mean the same specification with every builder.
Current Construction Material Rates Matter
Steel, cement, bricks, sand and crush account for a large part of structural construction.
Even relatively small changes in these rates can affect a full-house budget.
As a market snapshot, material data updated on April 25, 2026 showed approximately:
| Material | Indicative Rate |
|---|---|
| OPC Cement | Around PKR 1,490–1,595 per bag |
| Grade 60 Steel | Around PKR 278–285 per kg |
| A/A+ Class Brick | Around PKR 21–21.5 per brick |
| Lawrencepur Sand | Around PKR 305 per cu ft |
| Ghazi Sand | Around PKR 315 per cu ft |
| Margalla Crush | Around PKR 330 per cu ft |
These are market-reference figures, not fixed procurement prices. Supplier, quantity, transport, site accessibility and daily market movement can change the actual amount paid.

Where Does the Grey Structure Budget Go?
A grey structure is not only bricks and cement.
A large portion of the budget is tied to the reinforced concrete structure, foundation, labour, plumbing provisions, electrical conduits and roof-related work.
For comparison, Zameen's Islamabad construction calculator, updated July 17, 2026, estimates PKR 47.06 lakh for foundation and structural work alone within its sample 5 Marla complete-house model. Its total sample construction estimate is PKR 92.28 lakh based on a different covered area and specification.
This difference between calculators is exactly why homeowners should compare the scope and specification, not simply the final number.
A cheaper per-square-foot quotation may exclude work that another quotation includes.
Grey Structure vs Complete House Construction
Finishing is where budgets become much more flexible.
Two homes can have almost identical foundations and structural frames but very different final costs.
Consider two bathrooms.
One homeowner may select locally manufactured sanitary fixtures and standard tiles.
Another may choose imported tiles, concealed systems, premium mixers, shower enclosures, vanity units and designer lighting.
The room dimensions remain the same.
The cost does not.
What Is Added During Finishing?
A complete 5 Marla house normally requires work such as:
Flooring and tiles
This may include:
- Floor tiles
- Bathroom wall and floor tiles
- Kitchen tiles
- Stair finishes
- Skirting
- Porch flooring
- Outdoor tiles
Tile selection alone can create a major cost difference.
Doors and woodwork
Typical work includes:
- Main entrance door
- Internal doors
- Kitchen cabinets
- Wardrobes
- Vanity units
- Media walls where specified
- Storage cabinetry
Windows and metalwork
Depending on the design:
- Aluminium windows
- UPVC windows
- Glass
- Main gate
- Stair railing
- Balcony railing
- Grills where required
Electrical finishing
The electrical budget may include:
- Switches
- Sockets
- Distribution boards
- Breakers
- Lighting
- Fans
- Exterior lights
- Internet points
- CCTV provisions
- Smart-home wiring
- Solar preparation
Plumbing and sanitary fittings
These may include:
- Toilets
- Basins
- Mixers
- Showers
- Kitchen sink
- Geyser connections
- Water pumps
- Floor drains
- Bathroom accessories
Paint and ceiling
A typical finishing package may also include:
- Internal paint
- Exterior paint
- Wall preparation
- False ceilings
- Decorative ceiling details
- Exterior textures
Zameen's July 2026 Islamabad model illustrates how significant finishing categories can become: its sample allocation includes PKR 24.69 lakh for wood, metal and tile work, PKR 9.31 lakh for electrical work and PKR 4.76 lakh for fittings and fixtures. Actual Tryino quotations depend on the client's chosen specification.
Why Do 5 Marla Construction Quotes Differ So Much?
You may receive one quote at PKR 3,000 per sq ft and another at PKR 4,000 or more for apparently similar grey structures.
That does not automatically mean one contractor is expensive.
Compare what is actually being offered.
1. Structural design
Steel quantity and concrete requirements depend on the structural design.
Column sizes, beam spans, slab design and foundation type directly affect quantities.
2. Soil conditions
A normal foundation and a project requiring piling are completely different cost situations.
Tryino Homes' current portfolio includes multiple 5 Marla projects in Park View City where piling formed part of the structural scope, which shows why site conditions need to be assessed before treating a general calculator as a final quote.
3. Covered area
A 2,100 sq ft house and a 2,400 sq ft house are both capable of being described as 5 Marla homes.
Their budgets will not be the same.
4. Number of bathrooms
Bathrooms contain relatively expensive items:
- Tiles
- Plumbing
- Sanitary ware
- Waterproofing
- Fixtures
- Vanities
- Accessories
Adding bathrooms can increase costs faster than adding a simple bedroom.
5. Kitchen specification
Kitchen cost depends heavily on:
- Cabinet material
- Countertop
- Hardware
- Sink
- Appliances
- Pantry
- Island design
- Accessories
6. Window specification
The cost difference between basic aluminium and higher-specification UPVC or thermally improved systems can be significant.
7. Front elevation
A complicated façade may require:
- Additional concrete
- Steel framing
- Stone
- Exterior tiles
- Metal
- Glass
- Decorative screens
- Cladding
- Special lighting
A clean contemporary elevation can often look better while remaining easier to build and maintain.
Location Also Affects Construction Cost
A 5 Marla house in Islamabad does not always cost exactly the same as one in Rawalpindi.
Even within Islamabad, conditions can vary between:
- Park View City
- Bahria Enclave
- B-17 Multi Gardens
- Top City-1
- DHA Islamabad/Rawalpindi
- Bahria Town
- Faisal Hills
- Capital Smart City
- Faisal Town
- Other private housing societies
Society bylaws, road access, plot slope, soil, approval procedures and material transportation can all influence the final quotation.
For example, Tryino's current area guides place turnkey construction at approximately PKR 6,500–7,800 per sq ft in B-17, while Bahria Enclave is discussed closer to PKR 7,000–8,500 per sq ft, depending on finish quality.
This is why a location-specific BOQ is more useful than a nationwide “per square foot” figure.
Hidden Costs to Consider Before Construction Starts
Many construction budgets fail because they only include the obvious structure and finishing work.
Keep room for costs such as:
| Possible Additional Cost | Why It Matters |
|---|---|
| Soil testing | Helps determine foundation requirements |
| Architectural drawings | Required before accurate estimation |
| Structural drawings | Determines reinforcement and RCC requirements |
| MEP drawings | Reduces electrical and plumbing changes later |
| Society/CDA approvals | Depends on project location |
| Piling | May be necessary on unsuitable soil |
| Retaining walls | Common on sloping or difficult plots |
| Utility connections | Electricity, water, gas or sewer connections |
| Boundary/gate upgrades | Can vary significantly by design |
| Landscaping | Usually outside core construction |
| Solar system | Optional but increasingly planned during construction |
| Smart-home systems | Best designed before electrical work |
| Furniture | Normally outside turnkey building cost unless specified |
| Price escalation | Material prices can change during construction |
Tryino Homes' own cost estimator specifically notes that its estimate excludes land, approvals, furniture and landscaping unless those items are separately included in the project scope.
How to Control Your 5 Marla House Construction Budget
Cost control does not mean buying the cheapest material available.
Good cost control means making important decisions before construction begins.
Finalise the design first
Repeated design changes during construction cost money.
A door moved after brickwork begins can affect:
- Masonry
- Electrical wiring
- Plaster
- Flooring
- Ceiling
- Furniture layout
Resolve as much as possible on drawings.
Prepare a proper BOQ
Your Bill of Quantities (BOQ) should clearly show materials, quantities, rates and scope.
It becomes much easier to compare contractors when everyone is pricing the same specification.
Select material brands before signing
Avoid vague descriptions such as:
“Good quality sanitary.”
Instead specify acceptable brands, ranges or price allowances.
Do the same for:
- Steel
- Cement
- Electrical wires
- Switches
- Plumbing pipes
- Sanitary fittings
- Tiles
- Doors
- Windows
- Paint
- Kitchen hardware
Use milestone-based payments
Avoid paying large amounts without measurable progress.
Payments can be linked to stages such as:
- Mobilisation
- Foundation
- Ground-floor structure
- First-floor structure
- Roof completion
- Masonry
- Plaster and MEP
- Finishing
- Snag rectification
- Final handover
Keep a contingency
Construction involves variables.
A realistic contingency protects the project from stopping when an unexpected structural, material or site issue appears.

How Long Does a 5 Marla Grey Structure Take?
Tryino Homes currently estimates approximately 7–9 months for its premium double-storey 5 Marla grey-structure planning model.
Actual duration depends on:
- Drawings and approvals
- Site mobilisation
- Soil and excavation conditions
- Labour availability
- Material supply
- Weather
- Number of structural floors
- Design complexity
- Client changes
- Society working restrictions
A complete turnkey project takes longer because electrical finishing, flooring, woodwork, ceilings, sanitary work, paint, fixtures and final snagging follow the structural stage.
Trying to force a project into an unrealistic timeline can create quality problems.
Should You Build Grey Structure First or Choose Turnkey Construction?
Both approaches can work.
Grey structure may suit you if:
- You want to control finishing yourself.
- You already have trusted finishing contractors.
- Your budget is being released in phases.
- You want to pause after structural completion.
Turnkey construction may suit you if:
- You want one company responsible for the complete project.
- You live outside Pakistan.
- You do not want to coordinate several contractors.
- You want defined specifications and milestones.
- You want one accountable team from drawings to handover.
Tryino Homes provides construction from grey structure through turnkey delivery across Islamabad and Rawalpindi and also offers architectural, structural and MEP design under the same service platform.
A Better Way to Estimate Your Actual Construction Cost
Instead of asking only:
“What is the 5 Marla construction rate?”
Prepare the following information first:
- Exact plot location
- Plot dimensions
- Number of storeys
- Required covered area
- Number of bedrooms
- Number of bathrooms
- Basement, if any
- Soil condition or soil test
- Grey structure or turnkey requirement
- Standard, premium or luxury finish
- Preferred flooring
- Window type
- Kitchen specification
- Sanitary specification
- Solar requirement
- Smart-home requirements
- Expected construction start date
With these details, a builder can prepare a much more meaningful estimate.
2026 Budget Example for a 5 Marla House
Consider a homeowner planning a modern double-storey 5 Marla residence with approximately 2,300 sq ft of covered area.
Scenario A — Grey structure
Using Tryino's current premium planning range:
PKR 3,102–3,498 × 2,300 sq ft
Estimated budget:
PKR 71.3–80.5 lakh.
Scenario B — Complete turnkey home
Using the wider 2026 Islamabad/Rawalpindi standard-to-premium planning band of approximately PKR 6,500–8,500 per sq ft:
Estimated broad budget:
PKR 1.50–1.95 crore
The upper end can increase further if the house includes imported tiles, elaborate elevations, premium windows, high-end sanitary ware, extensive woodwork, smart-home equipment or specialised interior detailing.
These are planning figures.
The final figure should come from approved drawings, site conditions and an agreed BOQ.
Build the Budget Before You Build the House
A 5 Marla house may be smaller than a 10 Marla or 1 Kanal property, but it still involves hundreds of decisions.
The most expensive construction mistakes often happen before the first brick is laid:
- Starting without complete drawings
- Choosing a contractor only on the lowest per-square-foot rate
- Signing without a detailed BOQ
- Changing layouts during construction
- Ignoring soil conditions
- Leaving finishing decisions until the last minute
- Making payments without measurable milestones
A clear design, structural plan, specification sheet and payment schedule can make the construction process much easier to control.
Planning a 5 Marla House in Islamabad or Rawalpindi?
Tryino Homes works on residential construction projects across Islamabad and Rawalpindi, from grey structure to complete turnkey delivery.
The current Tryino portfolio includes multiple completed and ongoing 5 Marla grey-structure projects in Park View City, including standard A+ structures and projects requiring piling.
Before giving a final quotation, the project should be reviewed based on:
- Plot location
- Architectural drawings
- Structural requirements
- Soil conditions
- Covered area
- Construction scope
- Material specification
- Finishing level
Use the Tryino Homes Construction Cost Estimator for an initial 2026 budget, or request a project-specific quotation based on your plot and drawings.
Frequently Asked Questions
How much does a 5 Marla house cost to build in Islamabad in 2026?
For Tryino Homes' current premium double-storey planning model of approximately 2,300 sq ft, grey-structure construction is estimated at PKR 71.3–80.5 lakh. A complete house can cost approximately PKR 1.50–1.95 crore or more, depending heavily on finish quality and specifications.
What is the grey structure rate per square foot in Islamabad?
Tryino's current 2026 premium 5 Marla model uses approximately PKR 3,102–3,498 per sq ft. Different locations, specifications and structural requirements can move the rate higher or lower.
How much covered area does a 5 Marla double-storey house have?
There is no universal covered area because plot dimensions and society bylaws differ. Tryino's current double-storey 5 Marla planning model assumes approximately 2,300 sq ft.
Is finishing included in grey structure cost?
No. A grey-structure quotation generally does not include complete flooring, wardrobes, kitchen cabinetry, final sanitary fixtures, decorative lighting, final paint and other move-in-ready finishes unless specifically stated in the contract.
Does construction cost include the price of the plot?
No. House construction estimates normally refer to the building itself. Land purchase is separate.
Can a 5 Marla house cost more than PKR 2 crore to construct?
Yes. Premium imported finishing, expensive kitchens, extensive woodwork, advanced windows, solar systems, home automation, elaborate façade treatments and difficult site conditions can push the total beyond normal standard or premium planning ranges.
Why should I get a soil test before construction?
Soil conditions influence foundation design. A plot requiring deeper foundations or piling can cost significantly more than one that supports a conventional foundation.
How can overseas Pakistanis monitor construction?
A structured project can use milestone approvals, written BOQs, site photographs, progress reports, video inspections and documented payment stages. Tryino's project pages describe milestone-based construction and weekly photo reporting for remote owners.
Final Takeaway
For a 5 Marla double-storey house in Islamabad or Rawalpindi in 2026, a practical starting point is:
Grey Structure: around PKR 71–81 lakh for Tryino's approximately 2,300 sq ft premium planning model.
Complete / Turnkey: broadly PKR 1.50–1.95+ crore, depending on finishing level and site conditions.
But the most useful construction figure is not a generic rate from the internet.
It is a quotation based on your actual plot, approved drawings, soil conditions, covered area, BOQ and selected materials.
That is the difference between estimating a house and properly planning one.