
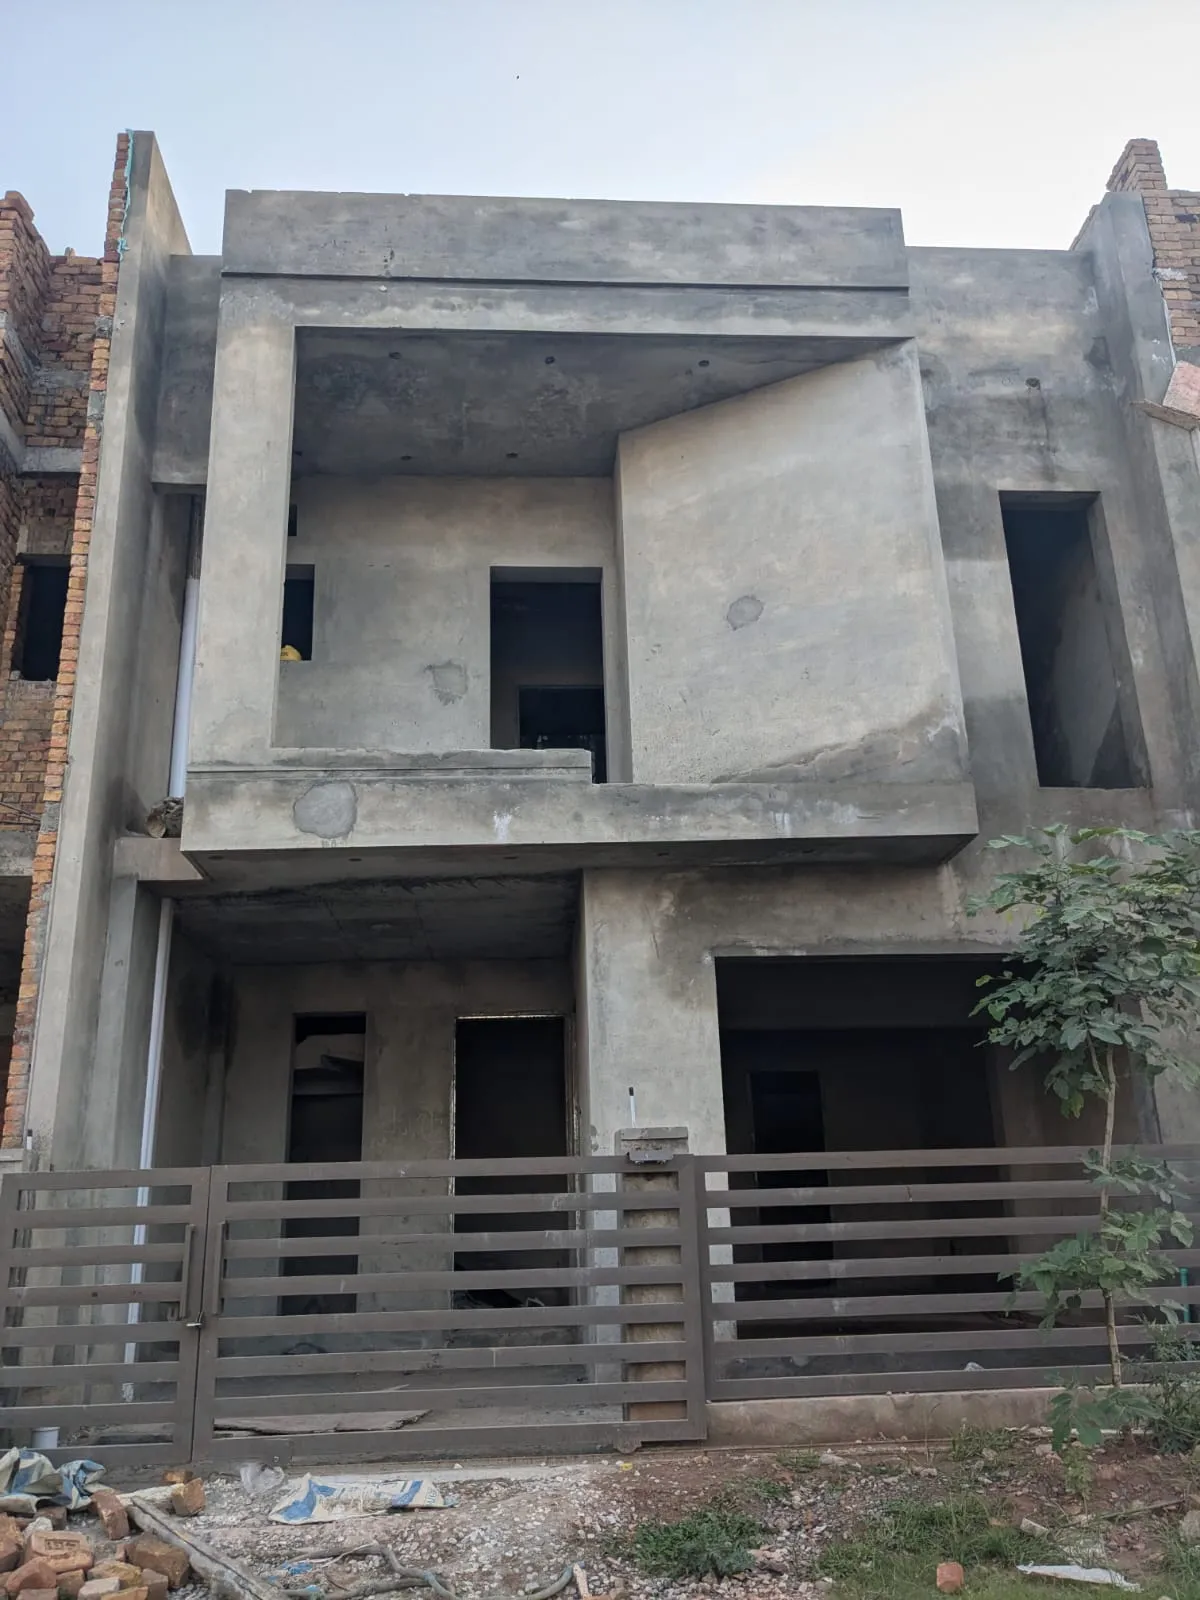
Completed
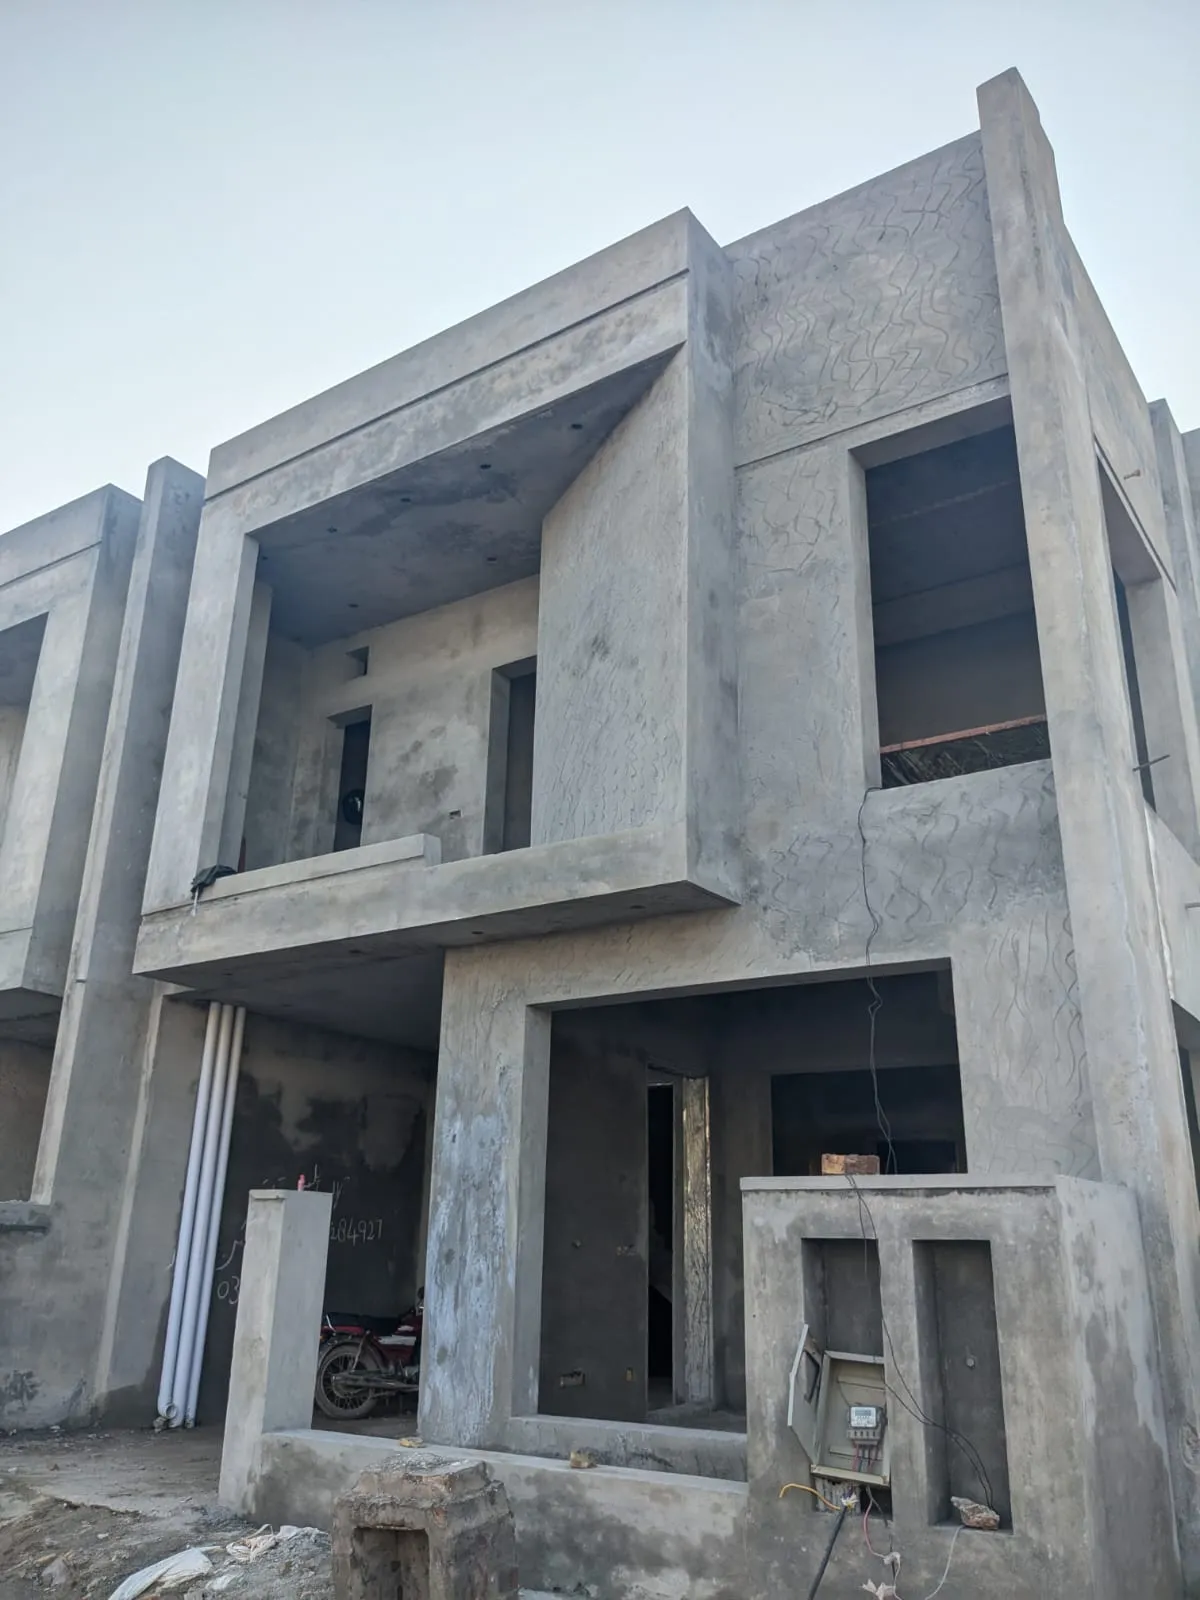
A Tryino Homes construction project in Parkview City
Parkview City
Calculator uses current pricing — not this project's historical cost.
Current stageGray-Structure Completed
This Tryino Homes 5 Marla grey structure construction project in Parkview City is ongoing. It is part of Tryino Homes’ house construction work in Islamabad.
A+ Category PVC Grey Structure Construction in Parkview City Islamabad — 5 Marla Plot B-437 Take a look at this 5 Marla A+ Category PVC grey structure project by TRYINO HOMES & BUILDERS in Parkview City, Islamabad (Plot B-437). In this video, you can see the construction progress, structural work, workmanship and overall execution of the project. 🏗️ Project Details: • Location: Parkview City, Islamabad • Plot: B-437 • Size: 5 Marla • Category: A+ • Construction: PVC Grey Structure • Builder: TRYINO HOMES & BUILDERS If you're planning to build a house in Islamabad, Parkview City, or surrounding areas, contact TRYINO HOMES & BUILDERS for construction consultation, project planning, BOQ and complete construction services.
A+ Category PVC grey structure. Parkview City, Plot B-437.
Structural shell and basic MEP rough-ins.
Typical construction journey for grey structure projects — not a documented timeline for this specific site.
Year: 2025
Plot set-out, excavation and site establishment for the structural package.
Foundations and plinth works as defined in the project drawings.
RCC frame, slabs and masonry for the ground floor.
Upper-storey frame, slabs and masonry where the design includes them.
Roof slab, basic plaster and MEP rough-ins to complete the grey package.
2 images
Documented site imagery from this Tryino Homes project.
Tryino Homes delivers engineering-supervised house construction against a bill of quantities. Project-specific material brands are published only when they are on the project record.
Engineering supervision
Site work is reviewed by Tryino engineering at key construction stages.
BOQ-based scope
Materials and quantities follow the approved bill of quantities for the contracted package.
Stage reviews
Foundation, structure and finishing hold points are checked before the next stage proceeds.
Answers about this Grey Structure project in Parkview City.
This is a Tryino Homes grey structure house construction project on a 5 Marla plot (Plot B-437) in Parkview City. Core structural construction; finishing excluded unless defined separately.
Use this project as a reference, then calculate your own project using current plot size, location and construction scope.
Other Tryino Homes builds in a similar location and construction type. For a current price on your own plot, use Get Construction Estimate — these figures reflect what each build actually cost.
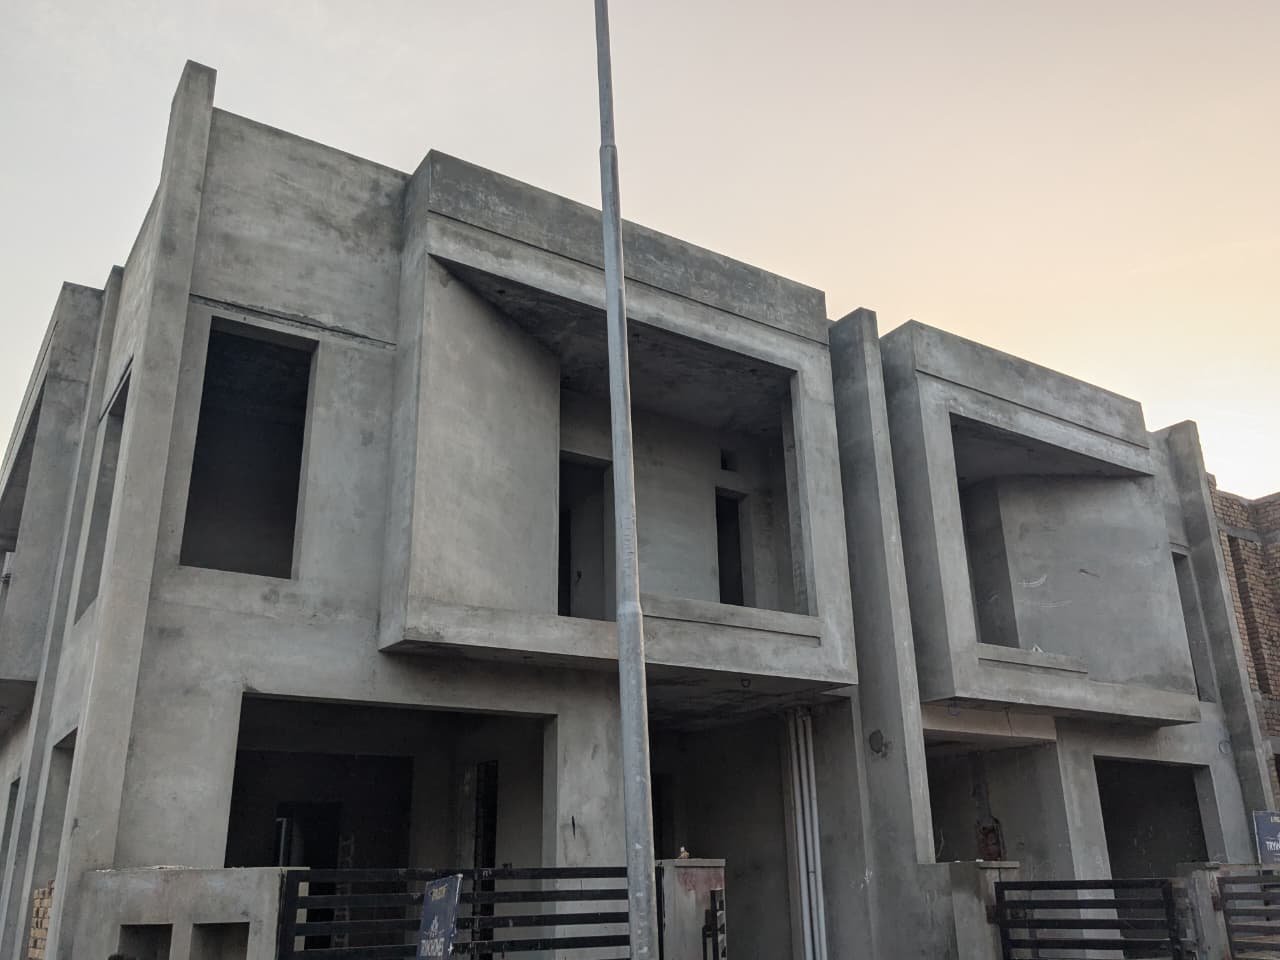
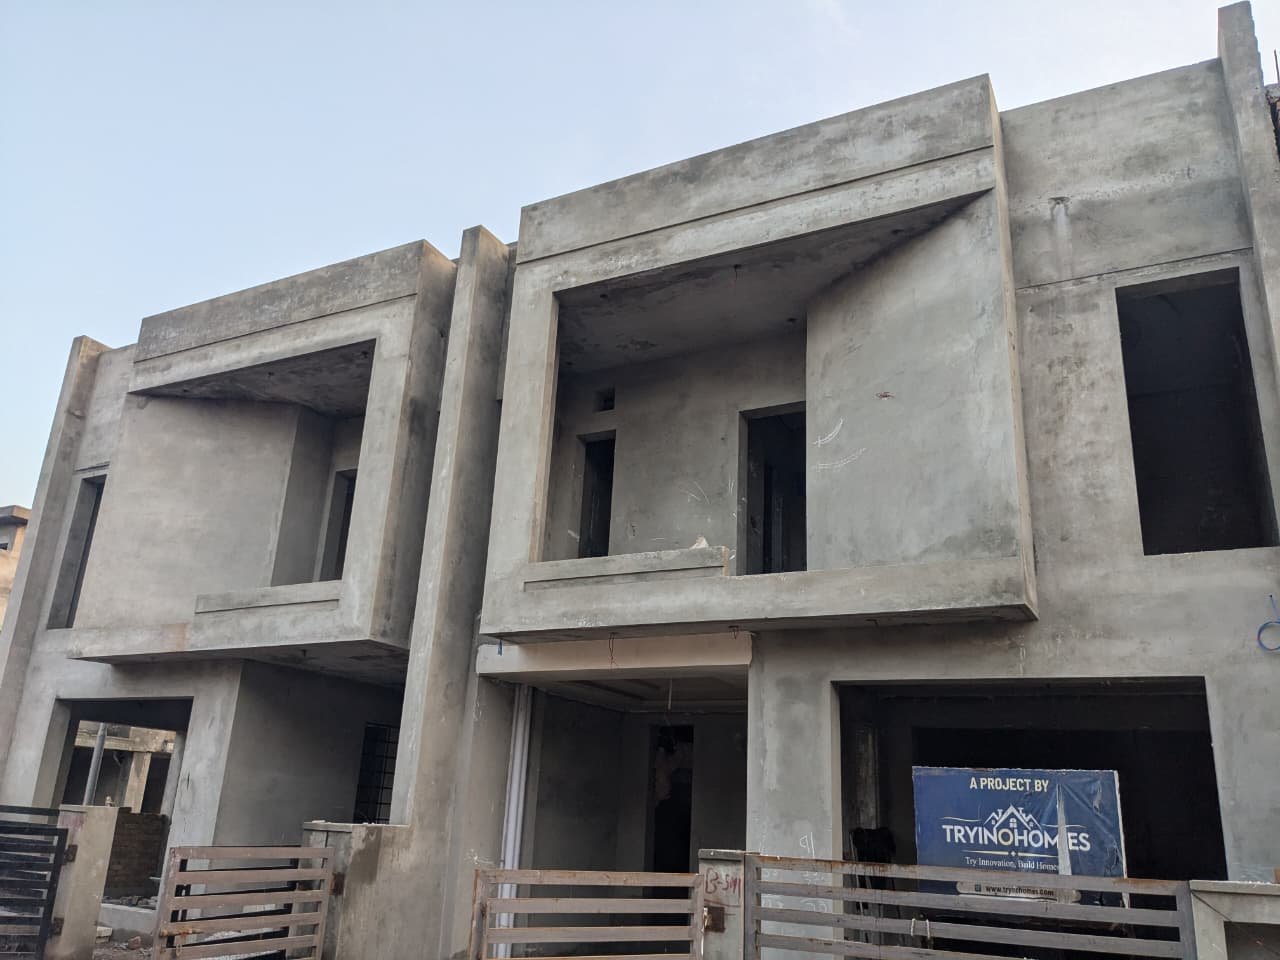
Similar to 5 Marla A+ Grey Structure — Plot B-437 · Parkview City · 5 Marla
Step 1 of 3: When do you want to start?
33%Context attached: 5 Marla · Grey Structure · Parkview City
Use this project as reference — we'll help map the next step.
5 Marla Grey Structure House Construction in Parkview City (Plot B-437) is a documented grey structure project in Parkview City. Year: 2025. Plot size: 5 marla. Status: Ongoing.
A+ Category PVC grey structure. Parkview City, Plot B-437.
Photos and facts on this page come from the published project record. Use Estimate a Similar Build for a current PKR range based on today’s calculator — not a historical project price.