
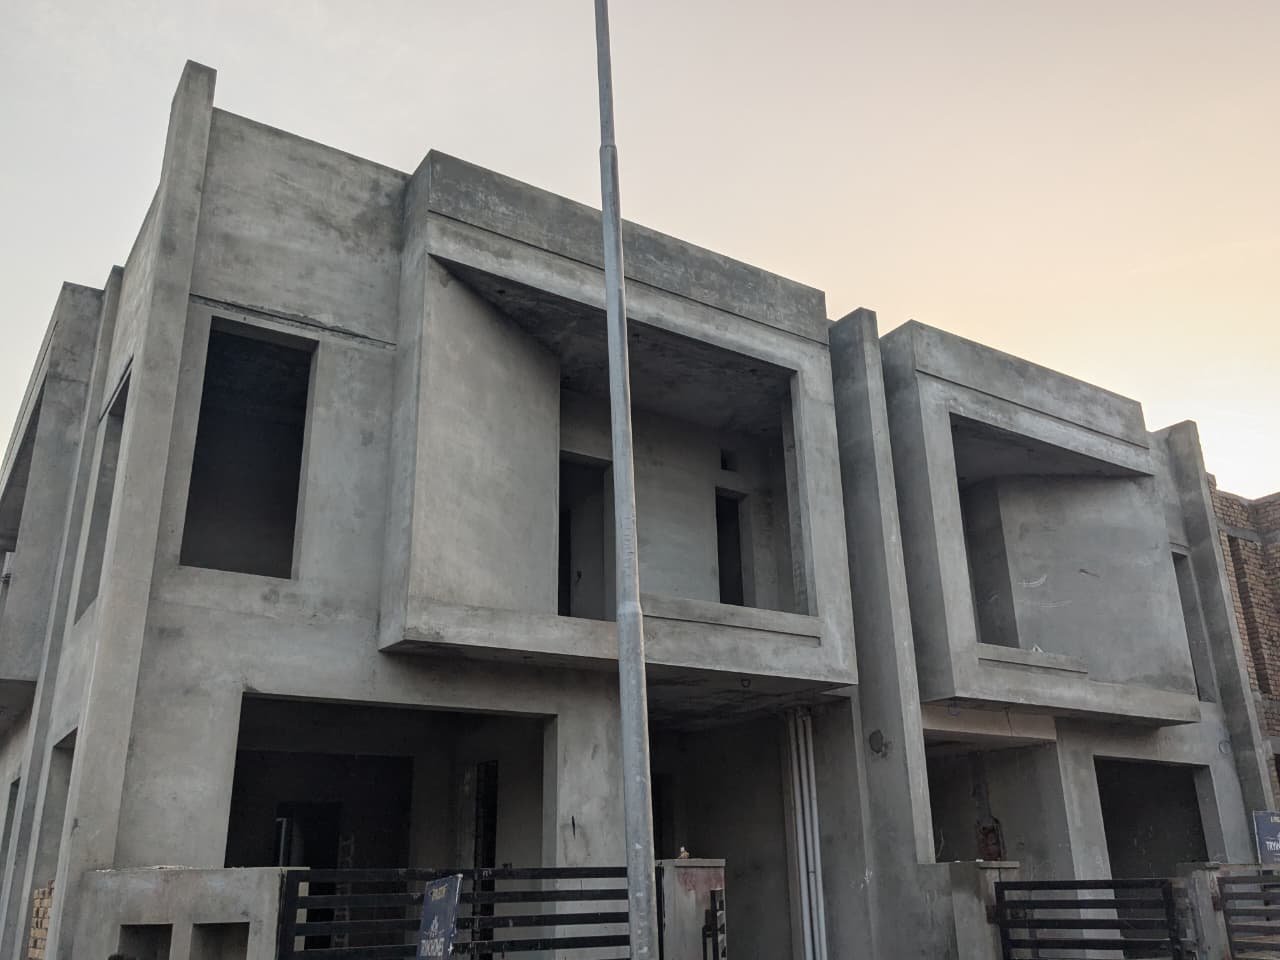
Completed
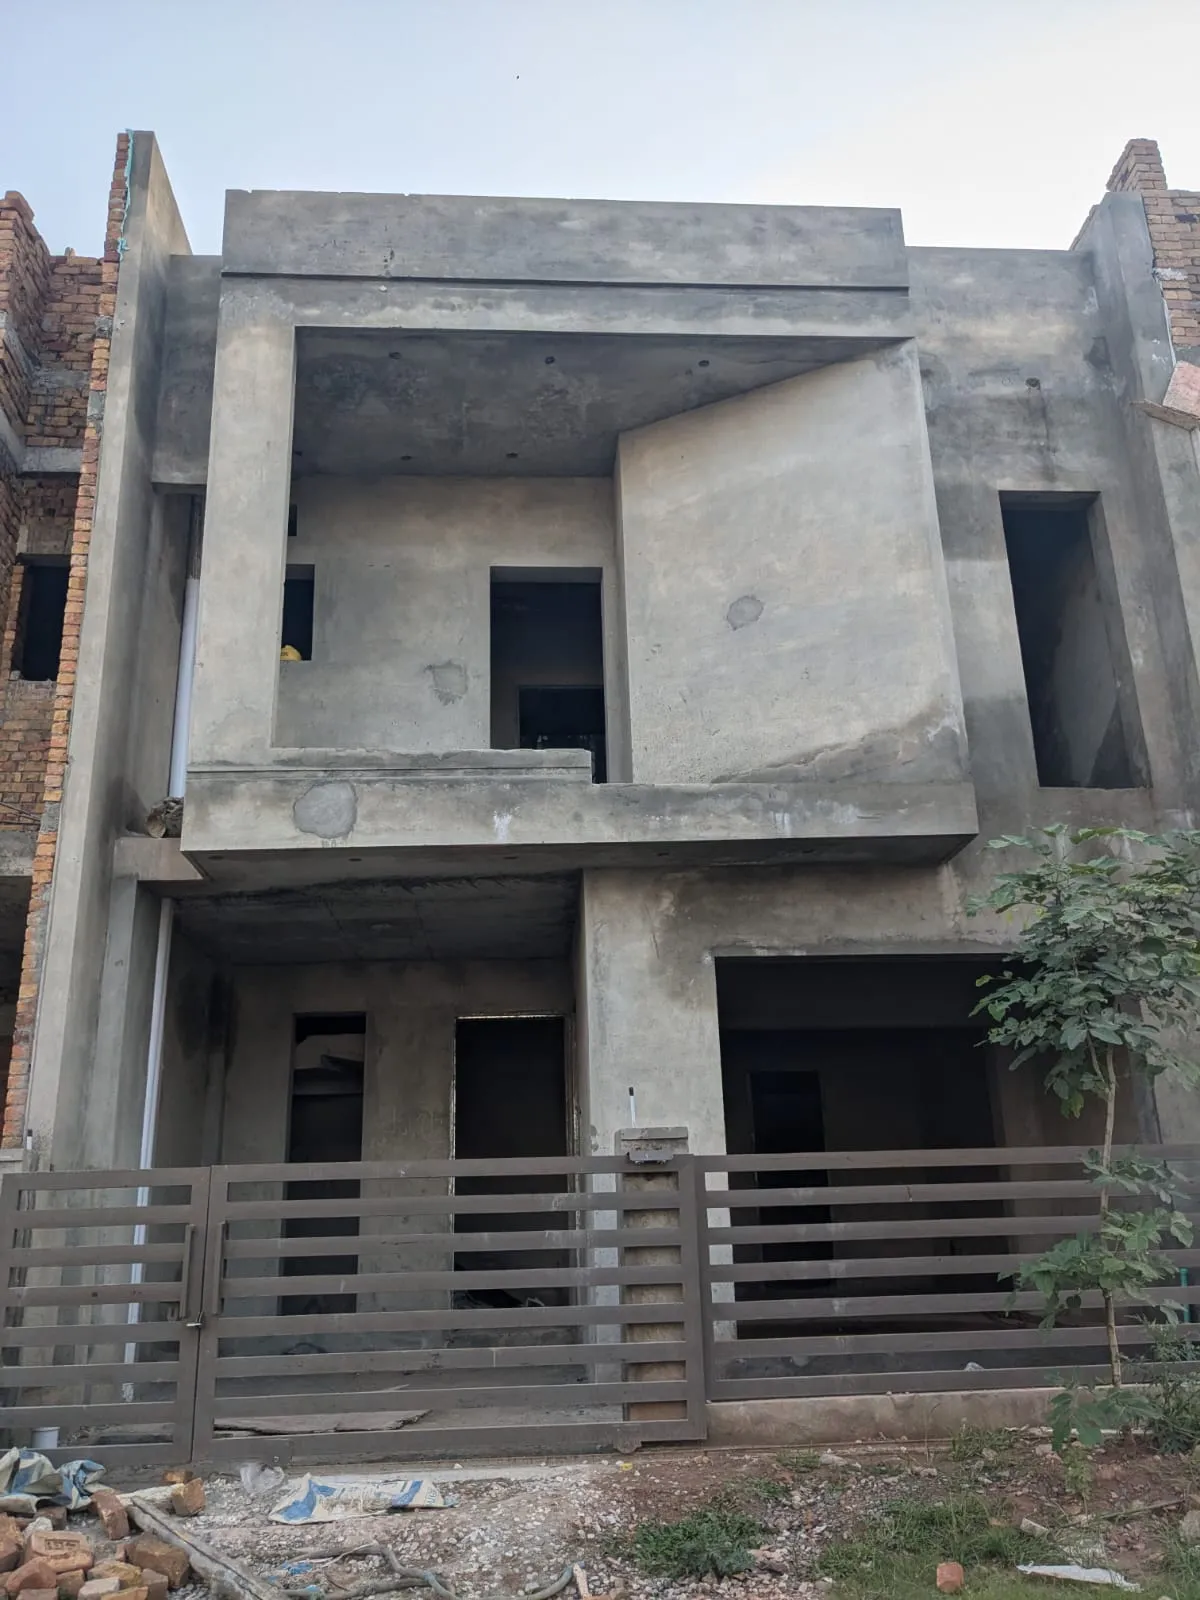
A Tryino Homes construction project in Parkview City
Parkview City
Calculator uses current pricing — not this project's historical cost.
This Tryino Homes 5 Marla grey structure construction project in Parkview City is completed. It is part of Tryino Homes’ house construction work in Islamabad.
A+ category grey structure for a 5 Marla plot in Parkview City (general category, no basement), covering 2,350 sq ft across two storeys plus mumty. Soil inspection found solid ground, so the project used a 4-foot step footing rather than piles. Construction ran against an 18-point major-inspection checklist, with a shared WhatsApp group connecting the client, site supervisor and CEO/Director for regular progress updates and approvals throughout.
A+ Category PVC grey structure. Parkview City, Plot A-66.
Structural shell and basic MEP rough-ins.
Documented stages for this project.
2024-12-26 – 2025-05-25
Soil inspection confirmed solid ground, requiring only 4-5 feet of excavation. Step footing used instead of piles.
4 feet excavation and step footing across the 5 Marla plot.
Plinth beams, door beams, brickwork and RCC frame for the ground floor.
Plinth beams, door beams, brickwork and RCC frame for the first floor, plus mumty.
Electrical conduits and plumbing rough-ins completed. An early Parkview City grid-electricity supply issue was resolved with a generator backup so work continued on schedule.
Basic plaster, parapet and boundary wall completed. Project handed over on 25 May 2025, within the proposed timeline.
1 image
Documented site imagery from this Tryino Homes project.
Tryino Homes delivers engineering-supervised house construction against a bill of quantities. Published material rows for this project are listed below.
| Category | Specification |
|---|---|
| Bricks | A Class Brick (PR-1) 33/7, Peshawar |
| Cement | A Class cement (Bestway, Lucky Cement) |
| Sand | Lawrencepur and Ghazi sand for plaster and concreting |
| Concrete | Ready-mix concrete for structural components |
| Steel | 60-grade steel (Zak, Prime, Ittehad, Pak Steel) |
| Waterproofing | Termite treatment and waterproofing on septic tank and foundation |
| Water storage | Underground water tank (UGWT) and overhead water tank (OHWT), electric motors/pumps included |
| Doors & fixtures | Door frames (chokhat), electrical conduits and plumbing rough-ins as per BOQ |
Engineering supervision
Site work is reviewed by Tryino engineering at key construction stages.
BOQ-based scope
Materials and quantities follow the approved bill of quantities for the contracted package.
Stage reviews
Foundation, structure and finishing hold points are checked before the next stage proceeds.
Answers about this Grey Structure project in Parkview City.
This is a Tryino Homes grey structure house construction project on a 5 Marla plot (Plot A-66) in Parkview City. Core structural construction; finishing excluded unless defined separately.
Use this project as a reference, then calculate your own project using current plot size, location and construction scope.
Other Tryino Homes builds in a similar location and construction type. For a current price on your own plot, use Get Construction Estimate — these figures reflect what each build actually cost.
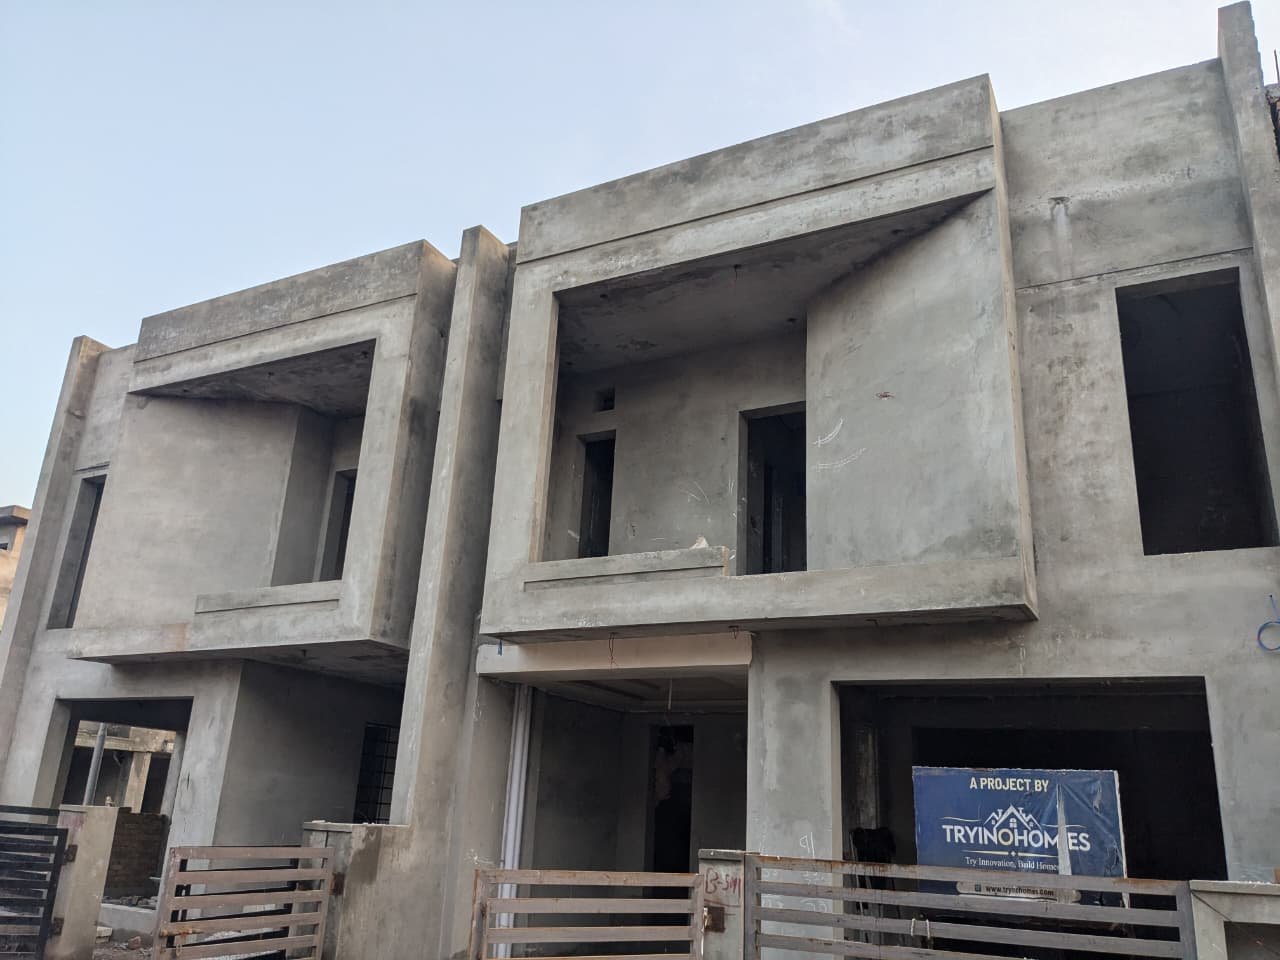
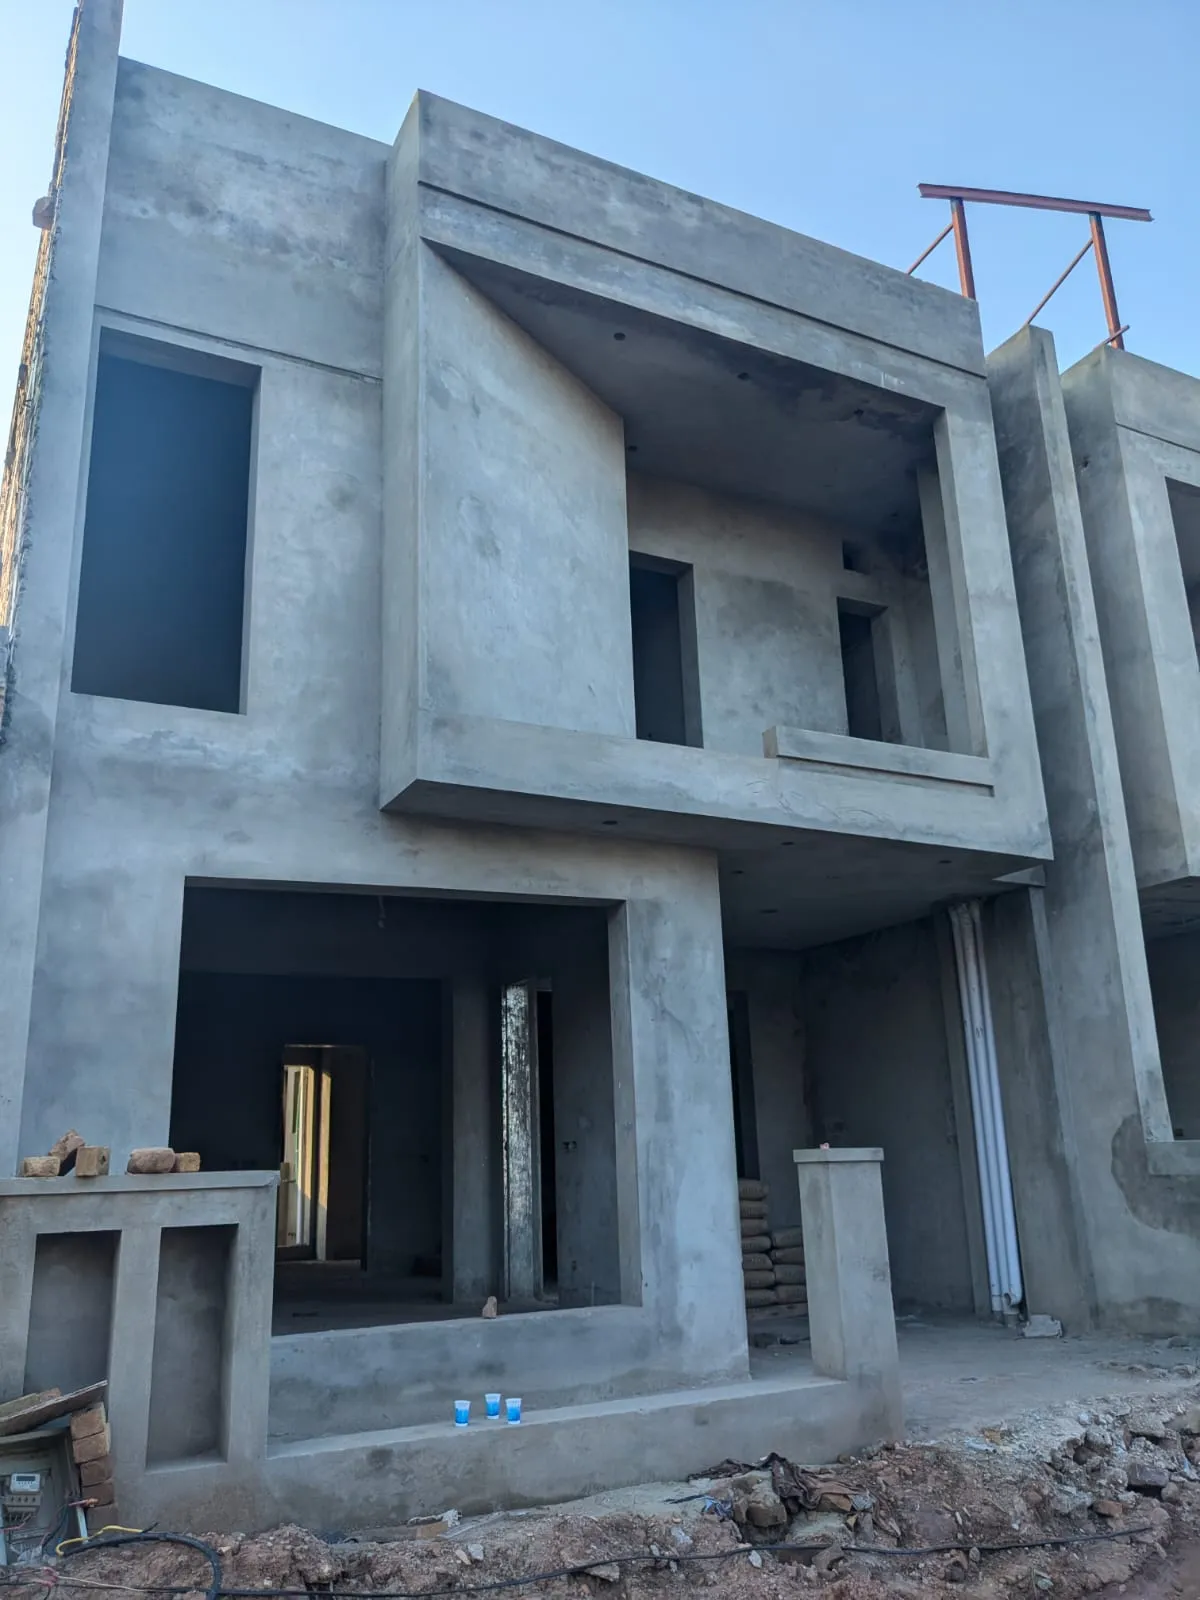
Similar to 5 Marla A+ Grey Structure — Plot A-66 · Parkview City · 5 Marla
Step 1 of 3: When do you want to start?
33%Context attached: 5 Marla · Grey Structure · Parkview City
Use this project as reference — we'll help map the next step.
5 Marla Grey Structure House Construction in Parkview City (Plot A-66) is a documented grey structure project in Parkview City. Year: 2025. Plot size: 5 marla. Status: Completed.
A+ Category PVC grey structure. Parkview City, Plot A-66.
Photos and facts on this page come from the published project record. Use Estimate a Similar Build for a current PKR range based on today’s calculator — not a historical project price.