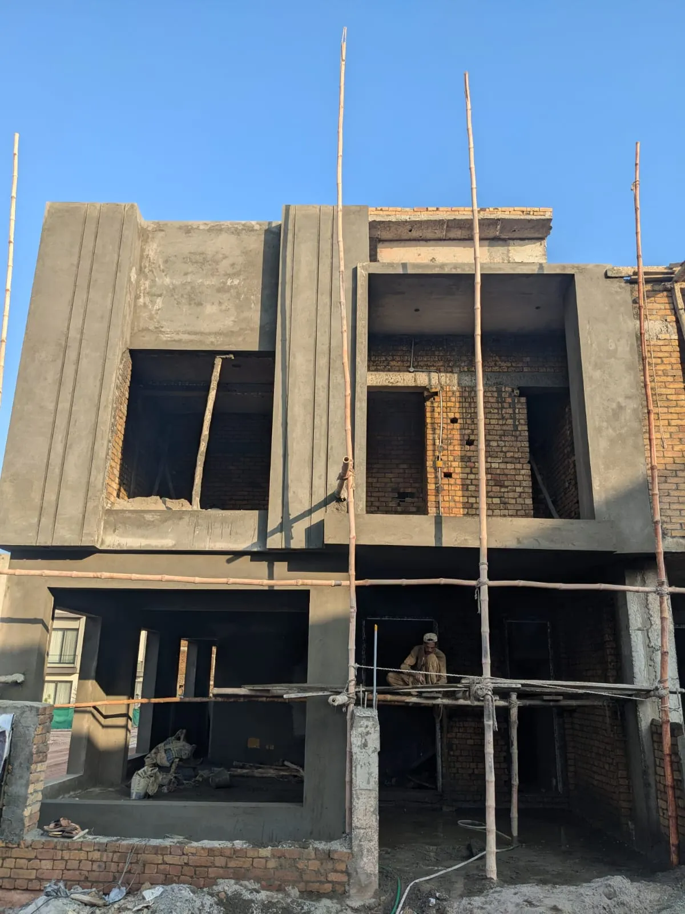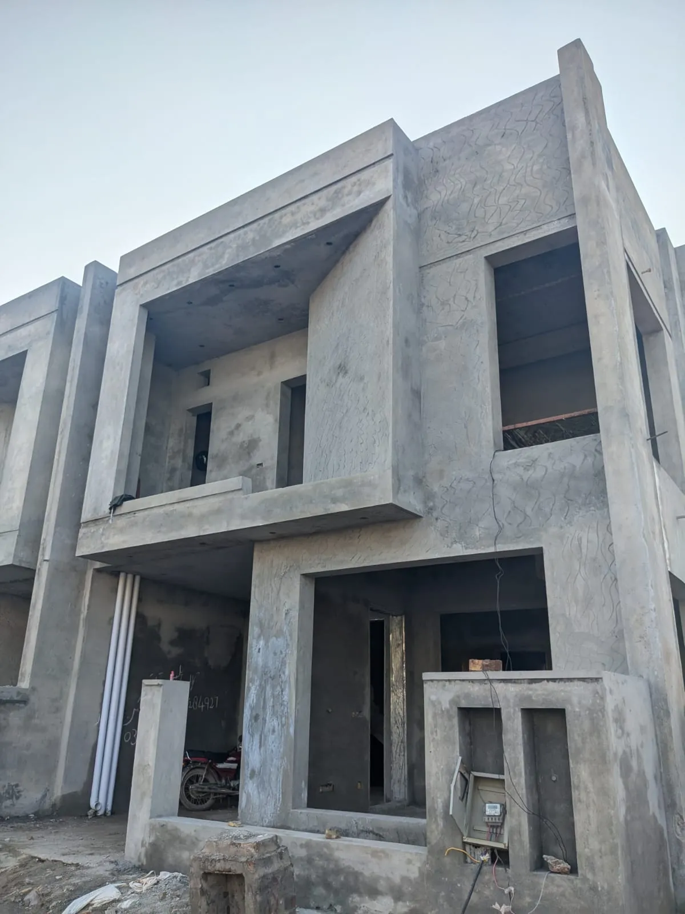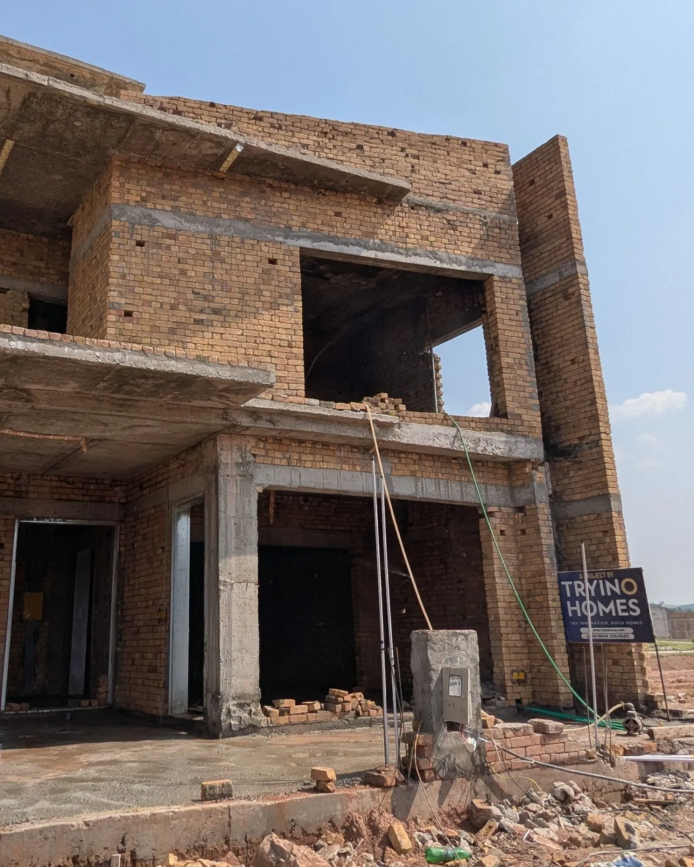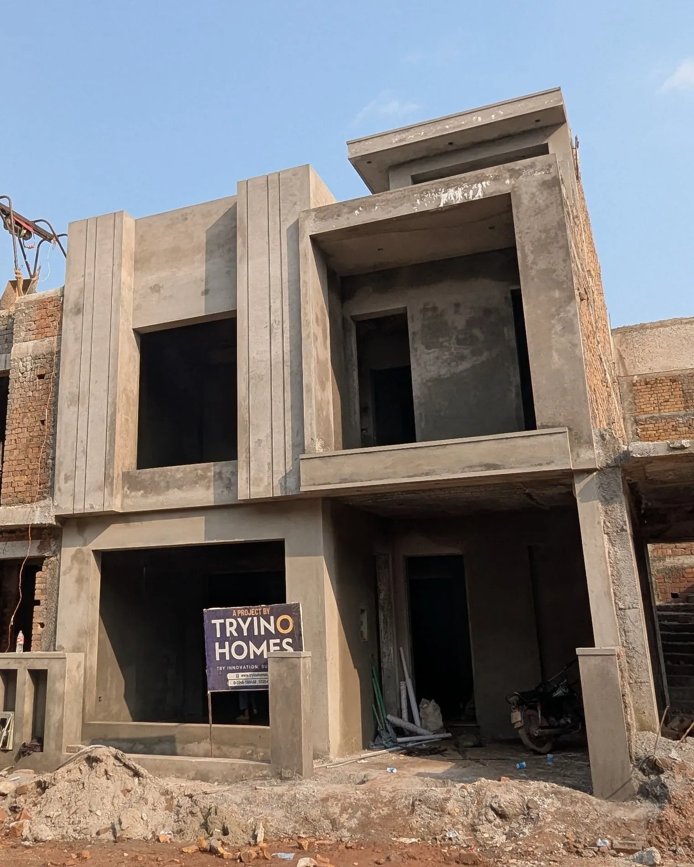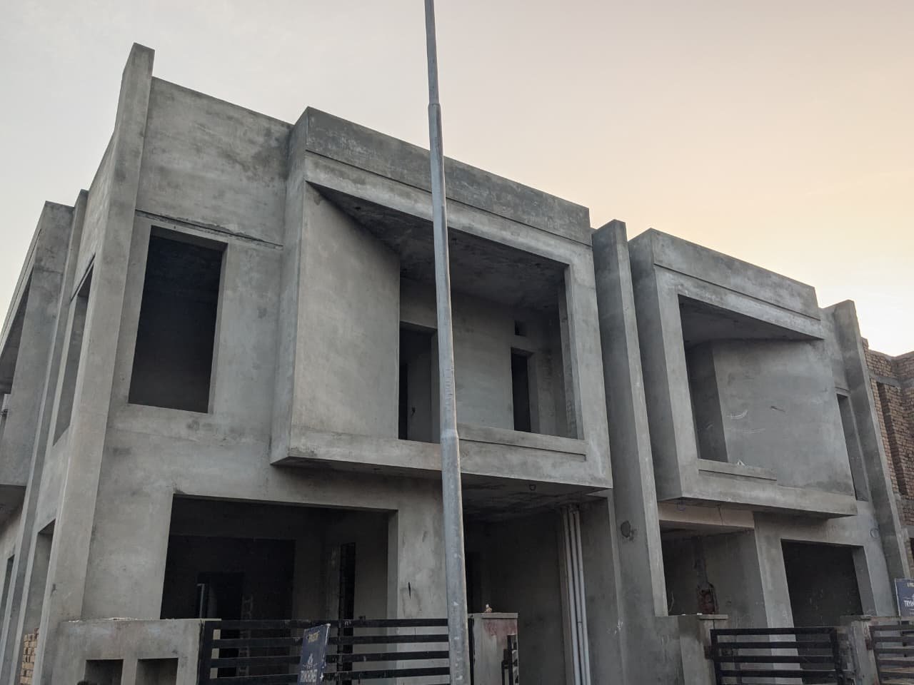
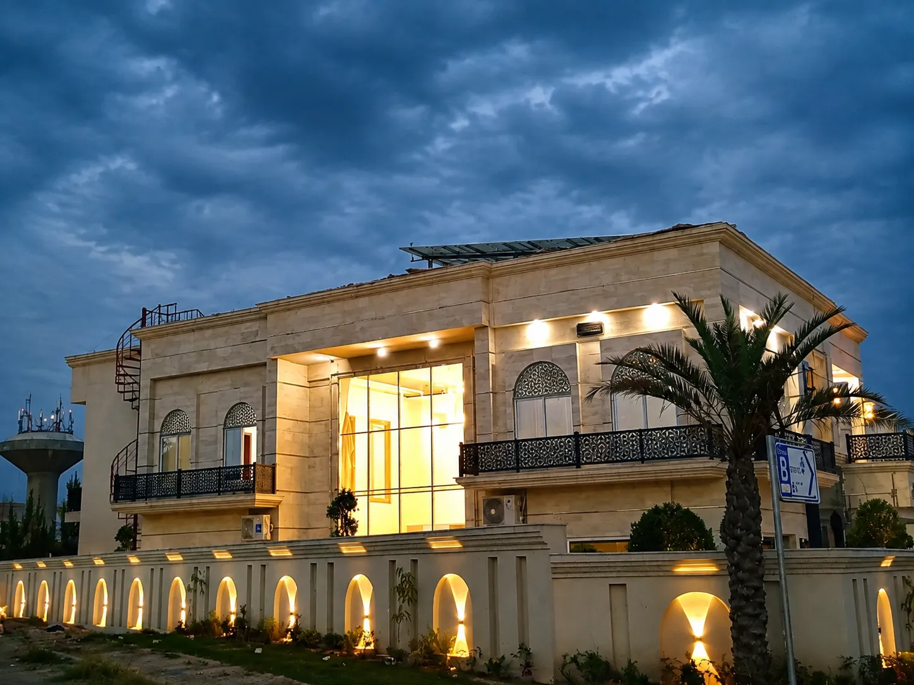
Building a 10 Marla house is a major investment, and one of the most important questions to answer before construction begins is:
How much does it cost to build a 10 Marla house in Islamabad or Rawalpindi in 2026?
There is no single figure that applies to every 10 Marla project.
The final construction cost depends on your covered area, structural design, number of floors, soil conditions, elevation, finishing level, material brands, electrical specification, sanitary fittings, windows, kitchen and dozens of smaller decisions.
For a typical premium double-storey 10 Marla house, Tryino Homes' current 2026 cost estimator assumes approximately 4,600 sq ft of covered area.
Under that model, a premium grey structure is estimated at approximately PKR 1.43 crore to PKR 1.61 crore, or roughly PKR 3,102–3,498 per sq ft.
The same estimator gives an indicative construction timeline of around 8–10 months for the 10 Marla premium grey-structure model.
For a complete move-in-ready home, the budget rises considerably because flooring, ceilings, kitchens, wardrobes, sanitary ware, electrical accessories, paint, lighting, windows and other finishes are added.
10 Marla House Construction Cost in 2026 — Quick Overview
For early budgeting, a 10 Marla double-storey home can be divided into three main construction stages.
| Construction Type | Indicative 2026 Budget | General Scope |
|---|---|---|
| Grey Structure | PKR 1.43–1.61 Cr | Foundation, RCC, masonry, roof, plaster and basic MEP provisions |
| Semi-Finished | Depends on specification | Grey structure plus selected finishes and MEP work |
| Premium Turnkey | Around PKR 3.11–3.51 Cr | Move-in-ready construction based on premium planning specifications |
| High-End / Luxury | Can exceed the above range significantly | Imported finishing, extensive woodwork, premium windows, advanced lighting and custom interiors |
Tryino's current 2026 premium turnkey model for approximately 4,600 sq ft works out around PKR 6,768–7,632 per sq ft, producing an indicative range of approximately PKR 3.11–3.51 crore.
These are planning figures rather than final quotations. A proper quotation requires site inspection, architectural drawings, structural drawings, covered-area calculation, soil information, agreed material specification, a BOQ and a final construction scope.
Land price is not included.
What Does 10 Marla Mean in Terms of Covered Area?
Plot size and covered area are not the same thing. This is one of the biggest reasons construction estimates found online can look completely different.
A 10 Marla plot may include:
- Front setback
- Rear setback
- Side setbacks
- Car porch
- Lawn
- Ground floor
- First floor
- Balconies
- Terrace
- Mumty
- Utility areas
Tryino Homes' current premium double-storey model uses approximately 4,600 sq ft of covered area for a 10 Marla planning estimate.
That means homeowners should compare covered area + specifications + scope, rather than comparing only the total price.
10 Marla Grey Structure Cost in Islamabad
A grey structure forms the structural shell of your home.
Tryino Homes currently estimates its premium 10 Marla double-storey grey structure at PKR 1.43–1.61 crore, with approximately 4,600 sq ft covered area and an indicative rate of PKR 3,102–3,498 per sq ft.
What Is Included in a 10 Marla Grey Structure?
The exact inclusions should always be written into the construction agreement. Typically, grey-structure work may include:
- Site mobilisation
- Excavation
- Foundation
- PCC work
- RCC structure
- Steel reinforcement
- Columns and beams
- Roof slabs
- Staircase structure
- Brick masonry
- Internal and external plaster
- Roof waterproofing
- Termite treatment where specified
- Plumbing pipes inside the structure
- Drainage lines
- Electrical conduits
- Sewerage and water supply provisions
- Structural labour
Some contractors may include additional items while others may exclude them. This is why the words “grey structure included” are not enough. Always ask for a detailed BOQ and scope sheet.
Estimated Material Requirements for a 10 Marla House
Tryino Homes also provides a material estimator specifically for 10 Marla construction. For its indicative 10 Marla double-storey grey-structure planning model, the calculator lists approximately:
| Material | Indicative Quantity |
|---|---|
| Steel | 19,090 kg |
| Cement | 1,858 bags |
| Bricks | 97,870 |
| Sand | 9,430 cft |
| Crush | 8,372 cft |
| Concrete | 6,072 cft |
The same planning tool estimates approximately PKR 1.02–1.20 crore for materials and PKR 25.6–30 lakh for labour, with additional MEP/finish allowances and contingency depending on project scope.
Why Steel and Cement Have Such a Big Impact
A 10 Marla double-storey residence requires much more reinforced concrete than a small house. Structural work includes footings, columns, beams, slabs, staircases, lintels, water tanks and retaining elements where needed.
Tryino's material estimator allocates approximately 19 tonnes of steel to its indicative 10 Marla model. That means even a relatively small per-kilogram change in steel price can create a noticeable change in the final project cost.
Grey Structure Cost vs Complete House Cost
A common question is: If the grey structure costs around PKR 1.5 crore, why can the finished house cost more than PKR 3 crore?
Because finishing contains some of the most variable parts of the entire project. The structure mainly answers “How will the house stand?” while finishing answers “What will the house actually look and feel like?”
Major Finishing Costs in a 10 Marla House
1. Tiles and flooring
- Bedrooms
- Drawing room
- TV lounges
- Kitchens
- Bathrooms
- Corridors
- Staircases
- Balcony
- Porch
- Terrace
- Exterior areas
2. Kitchen
Kitchen cost depends on cabinet material, cabinet finish, hardware, countertops, sinks, faucets, appliances and accessories. Many 10 Marla homes also include a dirty kitchen, pantry or island.
3. Wardrobes and woodwork
- Wardrobes
- Doors
- Vanities
- Media walls
- Storage
- Decorative woodwork
4. Electrical work
- Wiring
- Switches and sockets
- Distribution boards
- Lighting points
- Internet and CCTV points
- Air-conditioner connections
- Smart switches and automation
- Solar integration
- EV charging preparation
5. Bathrooms
- Floor and wall tiles
- Waterproofing
- Basins and toilets
- Showers and mixers
- Vanities
- Mirrors and accessories
6. Windows
Options may include aluminium, UPVC, double glazing, thermal glass, laminated glass and large façade glazing. Premium window systems cost more initially but can improve comfort, air sealing and energy performance.
What Do Other 2026 Construction Calculators Show?
Different calculators can produce very different numbers because they use different covered areas, quality levels, material assumptions, labour assumptions and scope definitions.
The important point is to compare what is actually included rather than relying only on the headline figure.
How Much Does a Premium 10 Marla Turnkey House Cost?
Tryino's current 2026 premium planning range for a 10 Marla double-storey turnkey home is approximately PKR 3.11–3.51 crore, based on about 4,600 sq ft and approximately PKR 6,768–7,632 per sq ft.
Online calculators should help set your budget. Your actual quotation should come from drawings and specifications.
10 Marla Construction Cost by Finish Level
| Finish Level | Typical Characteristics |
|---|---|
| Standard | Reliable local tiles, standard sanitary ware, simple ceilings and practical kitchens |
| Premium | Better tiles, branded sanitary fittings, improved windows, premium kitchens and refined elevation |
| Luxury | Imported finishing, extensive custom woodwork, premium glazing, automation and designer interiors |
Location Can Change the Final Cost
Tryino Homes works across areas such as:
- Bahria Enclave
- Bahria Town
- DHA Islamabad/Rawalpindi
- Park View City
- B-17
- Faisal Town
- Faisal Hills
- Capital Smart City
- Top City-1
- Taj Residencia
Site conditions are not identical across these societies. Plot slope, soil conditions, access and society rules can all change the final cost.
Common Hidden Costs in a 10 Marla Project
| Additional Item | Why It Can Increase Cost |
|---|---|
| Soil test | May reveal special foundation requirements |
| Architectural design | Required before proper quantities can be calculated |
| Structural design | Determines steel and concrete requirements |
| MEP drawings | Prevents expensive electrical/plumbing changes |
| Society approvals | Depends on project location |
| Piling | Can add substantial structural cost |
| Retaining walls | Often required on difficult plots |
| Basement | Significantly increases excavation and RCC work |
| Imported materials | Currency and shipping affect pricing |
| Solar | Adds equipment and electrical work |
| Smart home system | Requires equipment and planning |
| Landscaping | Usually priced separately |
| Furniture | Normally outside building construction |
| Utility connections | May be outside contractor scope |
| Price escalation | Material prices can change during the project |
How to Reduce 10 Marla Construction Cost Without Reducing Quality
Complete the drawings before excavation
- Architectural drawings
- Structural drawings
- Electrical drawings
- Plumbing drawings
- Ceiling plans
- Elevation drawings
- Kitchen layout
- Bathroom layouts
Keep the structural design efficient
Unnecessary structural complexity can increase steel, concrete, labour and shuttering. Your structural engineer should design for safety and efficiency rather than simply adding more material.
Simplify the front elevation
A clean contemporary façade can be both attractive and economical. Too many cantilevers, decorative projections, cladding materials, curved elements and glass features can increase both construction and maintenance cost.
Finalise sanitary and electrical points early
Moving a toilet, basin, socket or AC point after plastering can require demolition and rework. Make these decisions during the drawing stage.
Prepare a proper BOQ
- Material
- Brand/specification
- Quantity
- Unit
- Rate
- Labour
- Scope
10 Marla Construction Payment Plan
A milestone-based payment structure helps both the client and contractor. An example sequence could be:
- Mobilisation
- Excavation and foundation
- Ground-floor structure
- Ground-floor slab
- First-floor structure
- Roof slab
- Masonry
- MEP rough-ins
- Plaster
- Flooring and ceilings
- Woodwork and kitchen
- Electrical and sanitary finishing
- Paint
- Snagging
- Final handover
How Long Does It Take to Build a 10 Marla House?
Tryino's current 10 Marla planning tools use an indicative timeline of roughly 8–10 months for the premium double-storey model.
Actual duration can change depending on design complexity, approval time, weather, material availability, labour, soil, client changes, imported finishing, custom woodwork, society restrictions and cash flow.
Example 2026 Budget for a 10 Marla House
Scenario A — Premium Grey Structure
PKR 3,102–3,498 per sq ft
Approximate project range: PKR 1.43–1.61 crore.
Scenario B — Premium Turnkey
PKR 6,768–7,632 per sq ft
Approximate range: PKR 3.11–3.51 crore.
Scenario C — High-End Custom Home
- Imported tiles
- Imported sanitary ware
- Full-height glazing
- Premium UPVC or aluminium windows
- Designer kitchens
- Extensive wardrobes
- Advanced lighting
- Home automation
- Solar
- Imported appliances
- Custom elevation finishes
- Premium landscaping
- Basement
- Difficult soil conditions
Should You Choose Grey Structure or Turnkey Construction?
Grey structure may be suitable if:
- You want to manage finishing separately.
- Your construction budget is available in phases.
- You already have trusted finishing teams.
- You enjoy managing materials and vendors.
Turnkey may be suitable if:
- You want one company responsible for the project.
- You live overseas.
- You prefer one contract and one project manager.
- You do not want to coordinate multiple subcontractors.
- You want milestone reporting.
- You want clearer responsibility for defects and handover.
Before Requesting a 10 Marla Construction Quote
- Exact plot location
- Plot dimensions
- Society/block
- Number of floors
- Approximate covered area
- Number of bedrooms
- Number of bathrooms
- Basement requirement
- Architectural style
- Grey structure or turnkey
- Standard, premium or luxury finish
- Kitchen specification
- Window specification
- Flooring preference
- Sanitary preference
- Solar requirement
- Smart-home requirement
- Expected starting date
Frequently Asked Questions
How much does a 10 Marla house cost to build in Islamabad in 2026?
Tryino Homes' current premium double-storey planning model estimates approximately PKR 1.43–1.61 crore for grey structure and approximately PKR 3.11–3.51 crore for premium turnkey construction, based on around 4,600 sq ft of covered area.
What is the grey-structure rate for a 10 Marla house?
Tryino's current 2026 premium model uses approximately PKR 3,102–3,498 per sq ft for grey structure.
How much covered area does a 10 Marla double-storey house have?
There is no fixed covered area. Tryino's current planning model uses approximately 4,600 sq ft, but actual covered area depends on plot dimensions, setbacks and approved drawings.
How much steel is required for a 10 Marla house?
Tryino's indicative material calculator estimates around 19,090 kg of steel for its example 10 Marla double-storey grey-structure model. Final quantity must come from structural drawings.
How much cement is needed for a 10 Marla house?
The same indicative Tryino planning model estimates approximately 1,858 cement bags. Actual quantity varies with structural design and covered area.
How long does a 10 Marla house take to build?
Tryino's current planning tools indicate approximately 8–10 months for the 10 Marla model, although project complexity and finishing can extend the schedule.
Does the construction cost include the plot?
No. Land purchase is separate from house construction.
Is a basement included in normal 10 Marla construction rates?
Usually not unless specifically included. A basement can significantly increase excavation, waterproofing, concrete, steel and retaining-wall costs.
Can construction cost exceed PKR 3.5 crore?
Yes. High-end materials, imported finishes, basements, complicated structural designs, premium glazing, extensive woodwork and automation can move the final cost above a normal premium planning estimate.
Final Takeaway
If you are budgeting for a 10 Marla double-storey house in Islamabad or Rawalpindi in 2026, a useful starting point from Tryino Homes' current premium estimator is:
Grey Structure: Approximately PKR 1.43–1.61 crore
Premium Turnkey: Approximately PKR 3.11–3.51 crore
Typical Tryino planning covered area: Approximately 4,600 sq ft
But these figures should only be used for early planning. Your actual construction cost should be calculated from plot + soil + drawings + covered area + BOQ + materials + finishing specification.
Planning a 10 Marla House in Islamabad or Rawalpindi?
Tryino Homes provides residential construction services from architectural and structural planning through grey structure and complete turnkey handover across Islamabad and Rawalpindi.
Plan the budget before construction starts — not after the structure is already standing.