
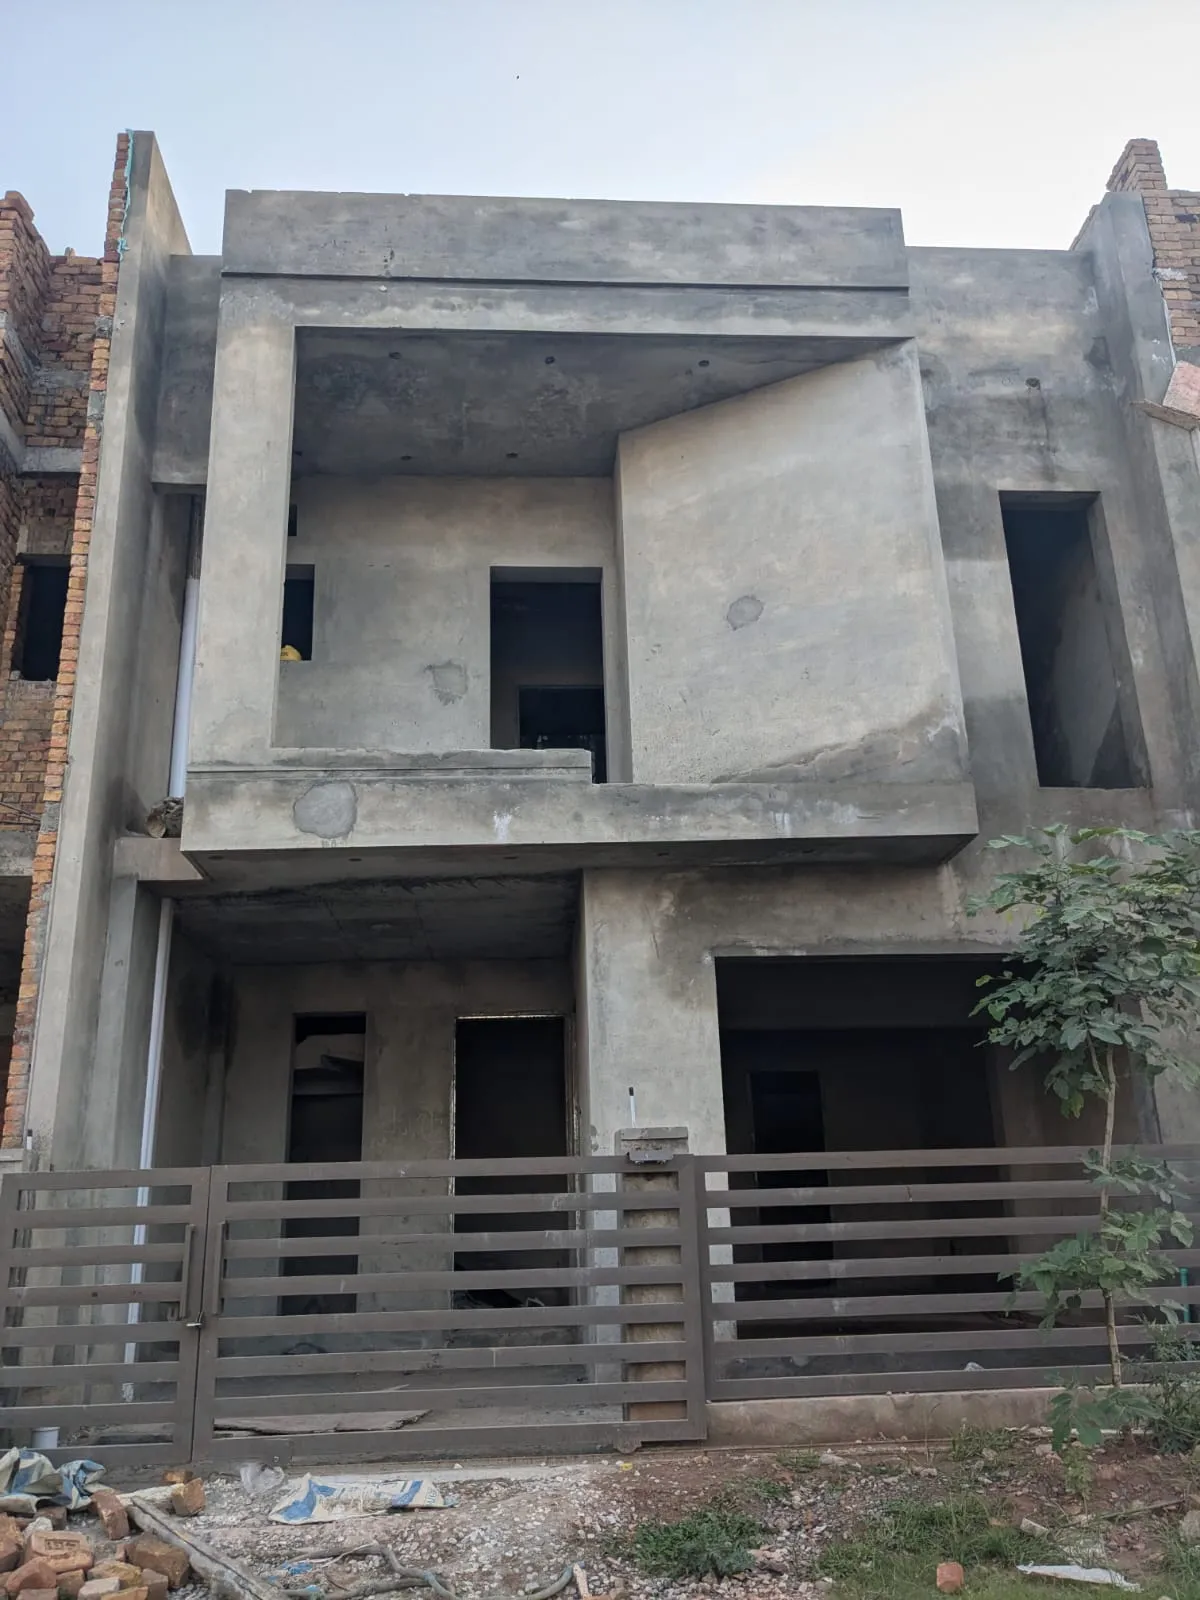
Completed
A Tryino Homes construction project in Parkview City
Parkview City
Calculator uses current pricing — not this project's historical cost.
Current stageSite mobilization
This Tryino Homes 5 Marla grey structure construction project in Parkview City is ongoing. It is part of Tryino Homes’ house construction work in Islamabad.
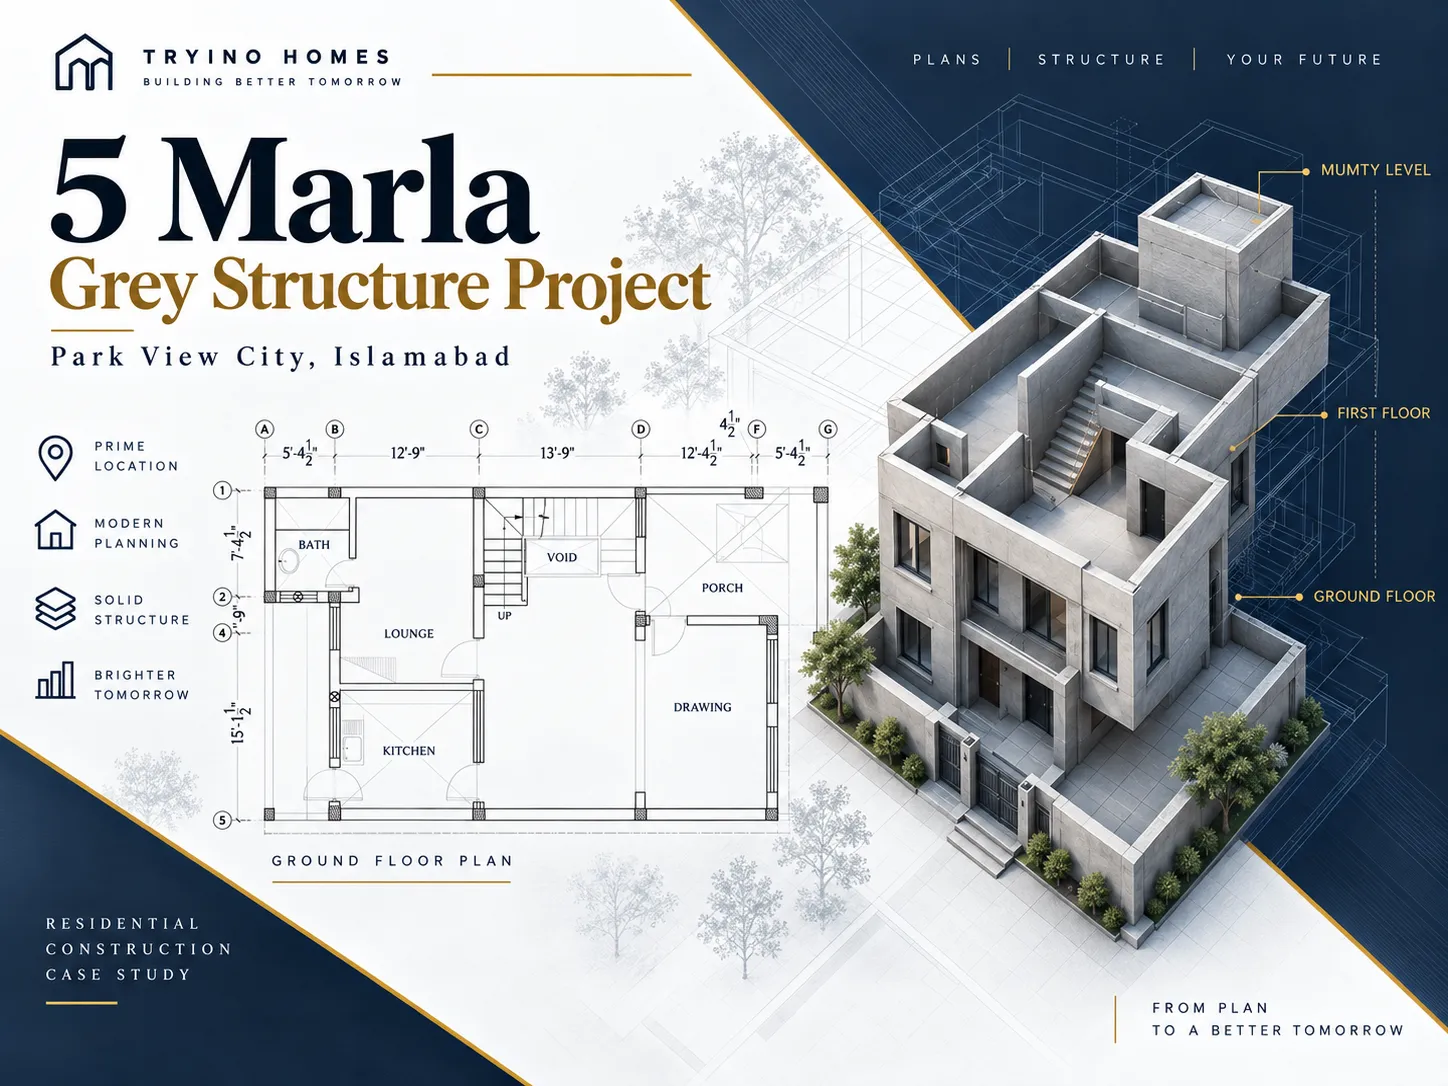
Grey structure construction for a 5 Marla residential plot in Parkview City (Plot H-480), covering Ground Floor, First Floor and Mumty per approved architectural and structural drawings. The structural package specifies an RCC raft foundation, PCC (1:4:8) below foundations, Grade-60 reinforcement steel to ASTM A615, and RCC framing for columns, beams, slabs and staircase across both storeys. Site mobilization began on 19 September 2026; progress will be documented here stage by stage through to handover.
5 Marla grey structure construction — Ground Floor, First Floor and Mumty. Parkview City, Plot H-480.
Structural shell and basic MEP rough-ins.
Documented stages for this project — completed, current, and upcoming where published.
2026-09-19
Architectural and structural drawing package finalized, including foundation, RCC reinforcement, slab, staircase and water tank details.
Site mobilized on 19 September 2026; layout marking and preparation underway.
Excavation and PCC (1:4:8) sub-base ahead of RCC raft foundation casting.
Reinforcement fixing and RCC casting of the raft foundation.
Ground floor, first floor and mumty RCC structure.
Masonry walls, lintel and sill bands, plinth beams.
1 image
Documented site imagery from this Tryino Homes project.
Tryino Homes delivers engineering-supervised house construction against a bill of quantities. Published material rows for this project are listed below.
| Category | Specification |
|---|---|
| Reinforcement Steel | Grade-60, ASTM A615 (per structural drawings) |
| Foundation | RCC raft foundation with PCC (1:4:8) sub-base |
| Masonry | English bond brick masonry (per structural notes) |
Engineering supervision
Site work is reviewed by Tryino engineering at key construction stages.
BOQ-based scope
Materials and quantities follow the approved bill of quantities for the contracted package.
Stage reviews
Foundation, structure and finishing hold points are checked before the next stage proceeds.
Answers about this Grey Structure project in Parkview City.
This is a Tryino Homes grey structure house construction project on a 5 Marla plot (Plot H-480) in Parkview City. Core structural construction; finishing excluded unless defined separately.
Use this project as a reference, then calculate your own project using current plot size, location and construction scope.
Other Tryino Homes builds in a similar location and construction type. For a current price on your own plot, use Get Construction Estimate — these figures reflect what each build actually cost.
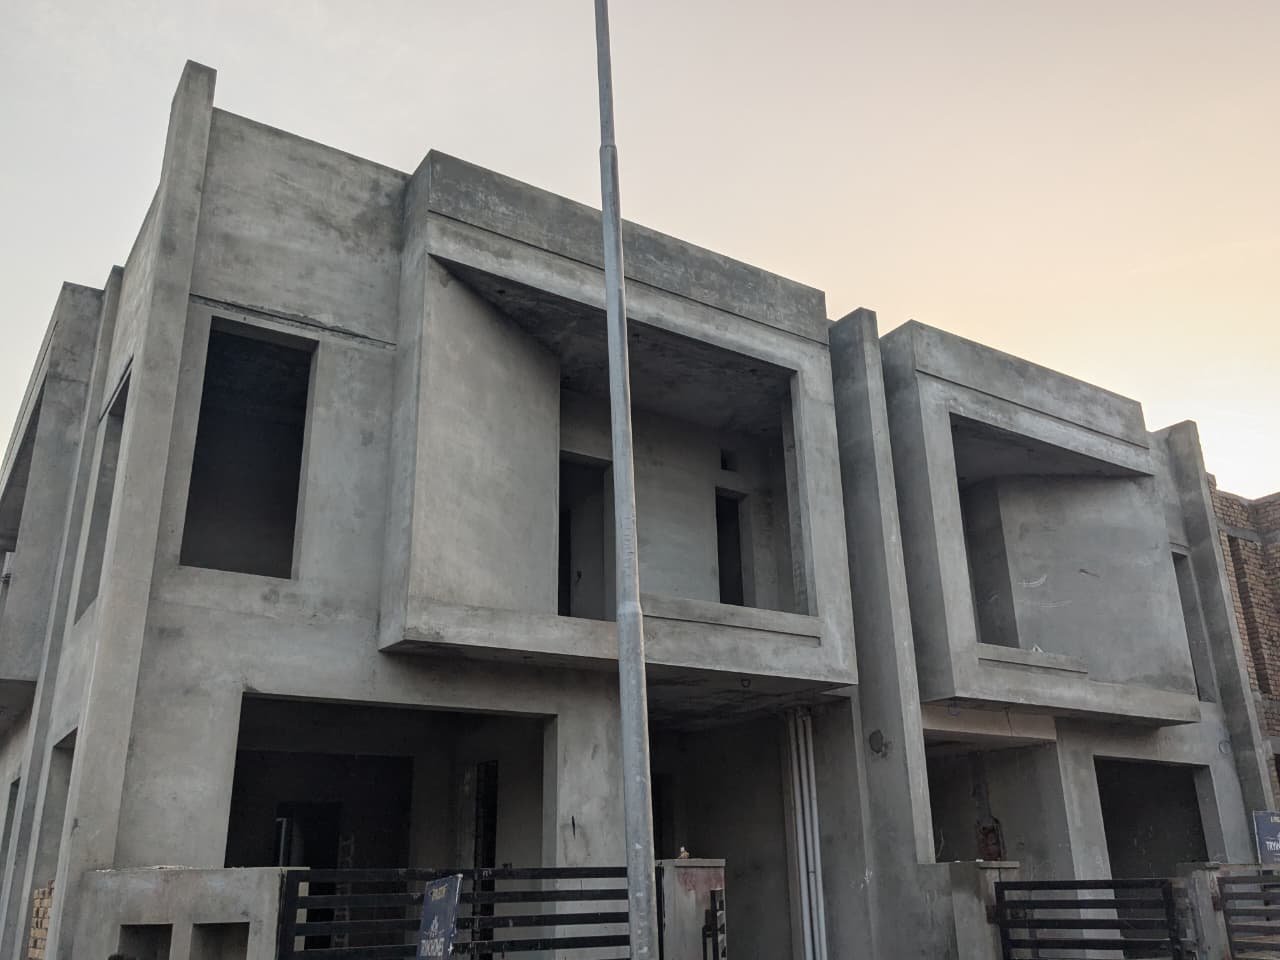
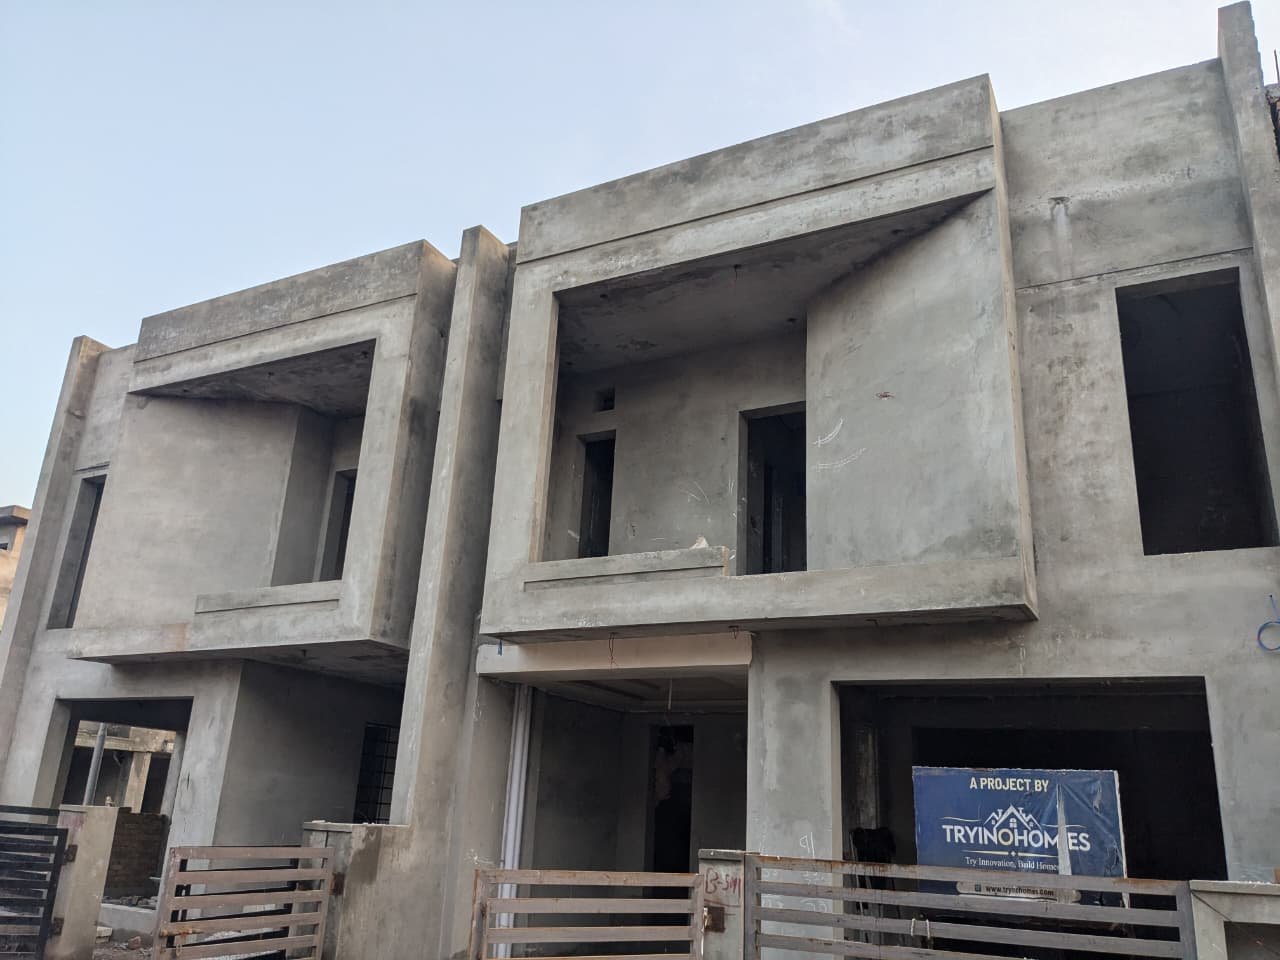
Similar to 5 Marla Grey Structure — Plot H-480, Park View City · Parkview City · 5 Marla
Step 1 of 3: When do you want to start?
33%Context attached: 5 Marla · Grey Structure · Parkview City
Use this project as reference — we'll help map the next step.
5 Marla Grey Structure House Construction in Parkview City (Plot H-480) is a documented grey structure project in Parkview City. Plot size: 5 marla. Status: Ongoing.
5 Marla grey structure construction — Ground Floor, First Floor and Mumty. Parkview City, Plot H-480.
Photos and facts on this page come from the published project record. Use Estimate a Similar Build for a current PKR range based on today’s calculator — not a historical project price.