
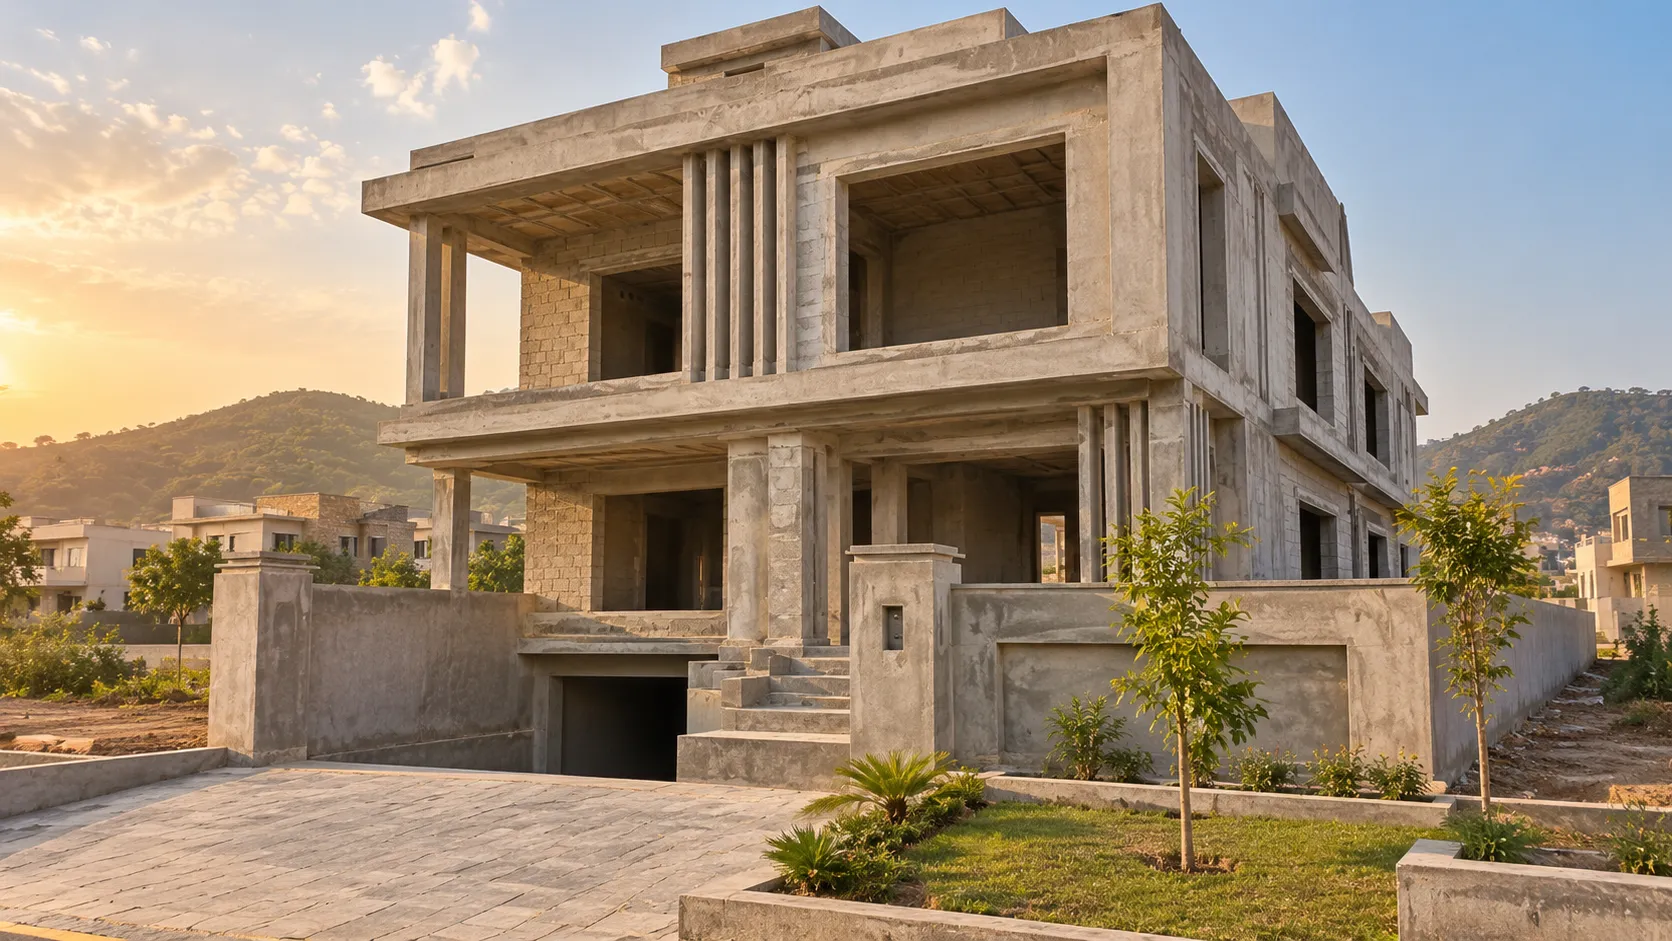
This case study documents the 10 Marla grey structure construction of a residential house with basement at Park View City, Block-A, Islamabad. The project covers the complete grey structure construction in Islamabad package: RCC foundation, columns, beams, slabs, masonry, water storage and drainage structures, and termite protection — executed to the client's approved structural drawings.
Project Overview
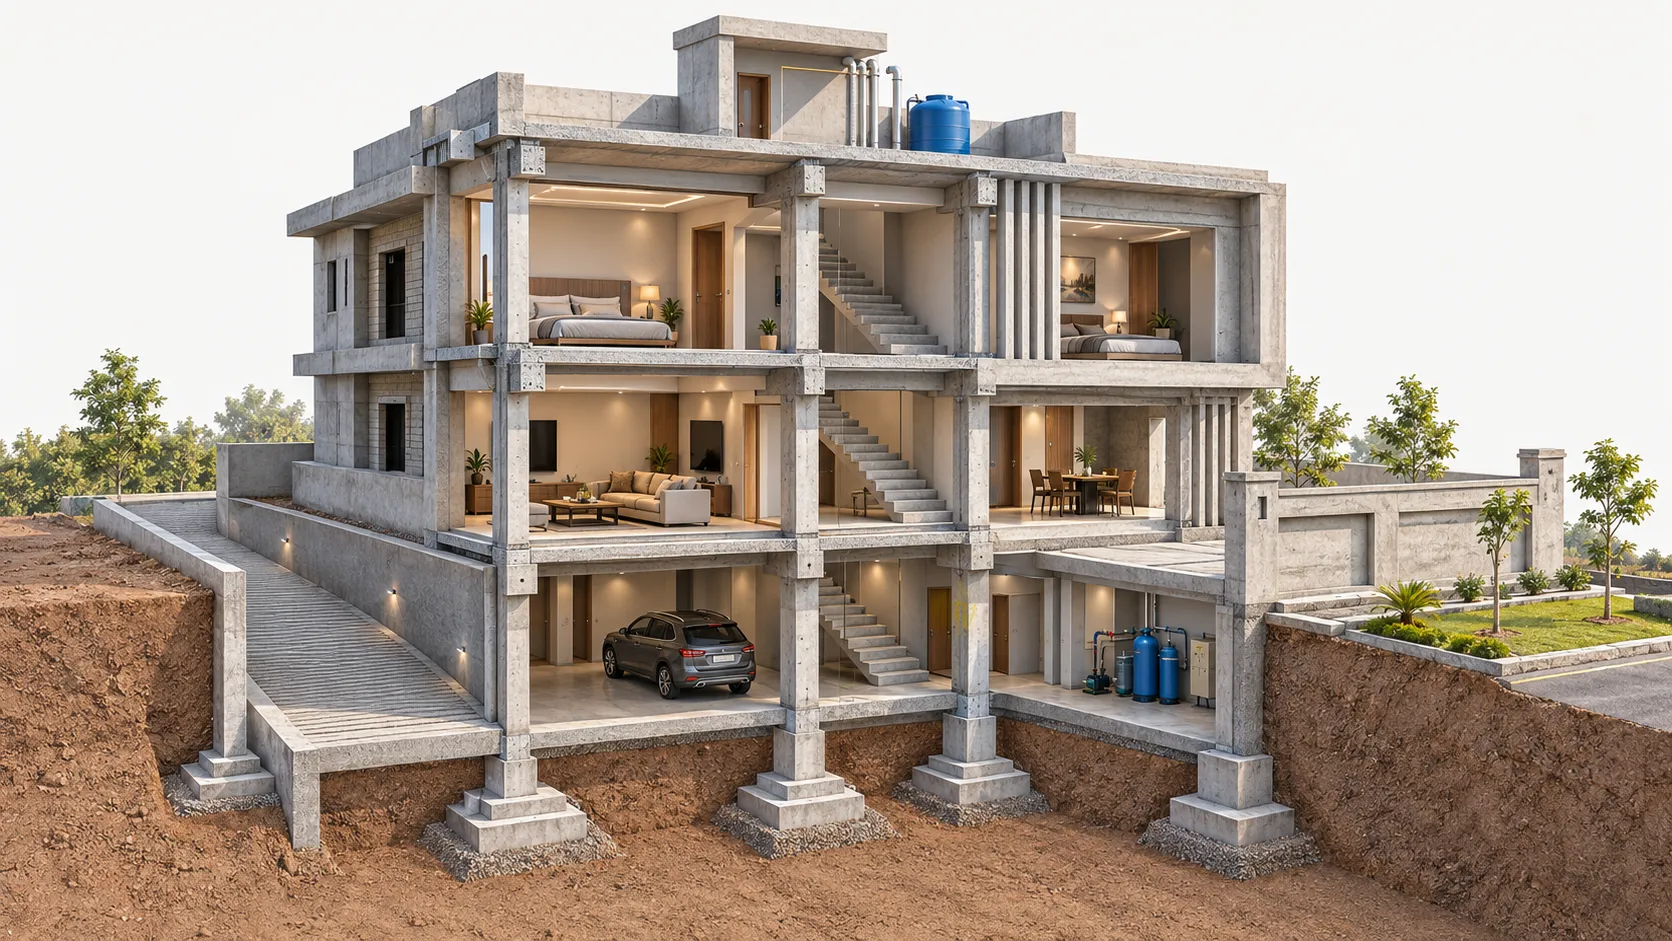
The building is a multi-level residence consisting of a basement floor, ground floor, first floor and mumty floor, designed as an RCC framed system where loads are transferred through slabs, beams, columns and foundations down to the ground. The basement includes a bedroom, bathroom, kitchen, laundry, store and a spiral staircase to the backyard; the ground floor holds the drawing room, lounge, dining, kitchen and porch; the first floor has three bedrooms with an open kitchen and lounge; and the mumty floor houses a servant room, stair lobby and the overhead water tank.
Structural Design Standards
Construction followed the project's approved structural specification: reinforced concrete of minimum 3000 PSI (28-day cylinder strength) for general members, stepped up to a minimum 4000 PSI mix for columns, RCC walls and water-retaining structures. All RCC members used Grade-60 steel reinforcement (ASTM A615) with a minimum ultimate-to-yield strength ratio of 1.25. Minimum concrete clear cover was maintained at 3 inches at footings, 1.5 inches at columns and beams, and 0.75 inch at slabs, with standard 135° hooks on ties and stirrups. First-class solid fired clay brick masonry rated at 1500 PSI compressive strength was laid in English bond with 3/8 inch mortar joints, and a 3 inch PCC (1:4:8) lean-concrete layer was placed under every structural footing.
Foundation System
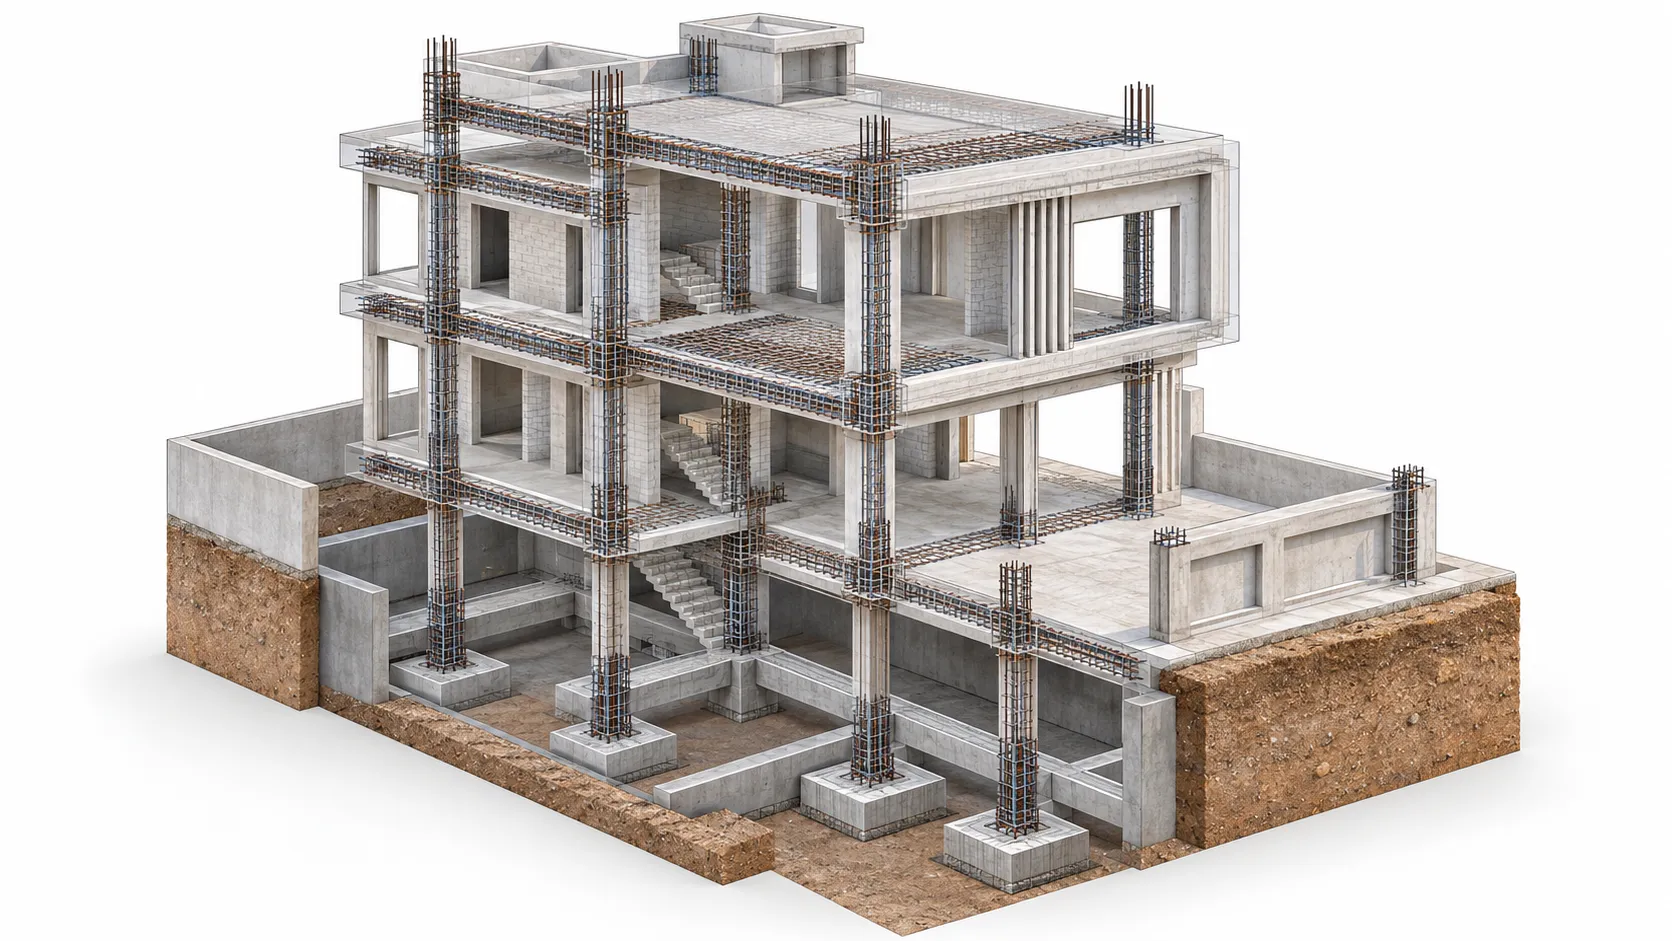
Foundation works included excavation for structural foundations, the PCC layer below structural footings, RCC footing construction, and foundation sections with level control. Structural drawings specified PCC below structural footings and detailed footing sections for different locations around the building perimeter.
RCC Column Framework
The structural frame consisted of reinforced concrete columns distributed according to the structural grid system, with column positioning per grid layout, different column sizes based on loading requirements, and reinforcement detailing with main bars and stirrups — providing vertical load transfer from upper floors to the foundations across all four levels (basement, ground, first and mumty).
Beam and Lintel System
The project included plinth beams, lintel beams and slab-supporting beams, designed to support masonry walls, transfer slab loads and improve overall structural stability. Detailed lintel beam sections and reinforcement schedules, sized by span, were prepared for construction execution.
Slab Construction
RCC slab construction was carried out at different floor levels. Structural drawings provided bottom and top reinforcement plans, slab panel details, beam coordination, and stair-opening reinforcement details. Typical slab thickness specified in the drawings was 6 inches (5 inches at mumty level) unless otherwise noted.
Basement Construction Features
The basement level includes residential space, storage, laundry, stair access, a collection tank and a sump pit. Basement construction required special attention to foundation detailing, damp-proof coursing, waterproofing coordination and underground services.
Water & Drainage Structures
Underground Water Tank
Provided as per structural and architectural requirements for water storage and integration with residential services.
Overhead Water Tank
An overhead water tank at mumty/roof level, detailed with its own structural section, provides gravity-fed water supply to the residence.
Septic Tank
Constructed to approved dimensions with a baffle wall and terrazzo-plastered internal finish, for wastewater management.
Rainwater Harvesting Tank with Recharge Well
The structural drawings include a dedicated rainwater tank and recharge well, connected via UPVC piping to a perforated bore-hole recharge structure — an environmentally conscious addition that returns rainwater to the water table rather than the street drain.
Termite Protection & Durability Measures
Termite treatment was applied at footing level (spray beneath the PCC layer, before backfilling) and again beneath the ground-floor flooring before laying sand or stone-dust, per the approved termite-treatment detail. This two-stage protection is standard practice on Tryino Homes grey structure projects to protect the structural timber-free RCC frame's long-term durability.
Quality Control & Engineering Supervision
Construction followed standard structural quality practices: verification of structural drawings before execution, reinforcement checking before concrete pouring, proper alignment of columns and beams, level verification, and coordination between architectural and structural requirements. Tryino Homes' standard grey structure process includes continuous on-site engineering supervision, material testing of steel, concrete and bricks, and verification of waterproofing, termite proofing and earthing before each stage is signed off.
Material Standards
Grey structure projects of this scope are built to Tryino Homes' standard A+ material specification: cement from established Grade-53 brands, Grade-60 steel from recognised local mills, first-class kiln-burnt brick, washed sand, and Margalla-grade crush in a machine-mixed, vibrator-compacted concrete — consistent with the project-specific concrete and steel grades confirmed in the approved structural drawings above.
Key Project Deliverables
- Excavation and foundation works
- RCC footing construction
- Basement structural works
- RCC column framework across all levels
- Beam and lintel construction
- RCC slab works
- Staircase structure
- Brick masonry works in English bond
- Footing and flooring termite treatment
- Underground water tank
- Overhead water tank
- Septic tank construction
- Rainwater harvesting tank with recharge well
- Grey structure completion
Materials Used
- Concrete (standard members): RCC, minimum 3000 PSI 28-day strength
- Concrete (columns & water-retaining structures): RCC, minimum 4000 PSI 28-day strength
- Reinforcement Steel: Grade-60 steel (ASTM A615)
- Brick Masonry: First-class solid fired clay brick, 1500 PSI, English bond
- PCC: 3 inch PCC 1:4:8 below all structural footings
Post-Completion Support
Tryino Homes' standard practice on grey structure projects includes a post-completion rectification support period, alongside continuous supervision by qualified civil engineers throughout construction to ensure adherence to the approved architectural and structural drawings.
Planning a Similar Project?
See current 10 Marla house construction cost in Islamabad and Park View City house construction cost guide for up-to-date pricing — this case study reflects a completed project's engineering scope, not today's rates. Use the construction cost calculator to estimate your own 10 Marla grey structure project, or book a consultation to discuss a similar build in Park View City or elsewhere in Islamabad and Rawalpindi.